THE BAUHAUS a(mending) wallS
LINCOLN, MA
“Something there is that doesn’t love a wall,
That sends the frozen-ground-swell under it,
And spills the upper boulders in the sun;
And makes gaps even two can pass abreast.”
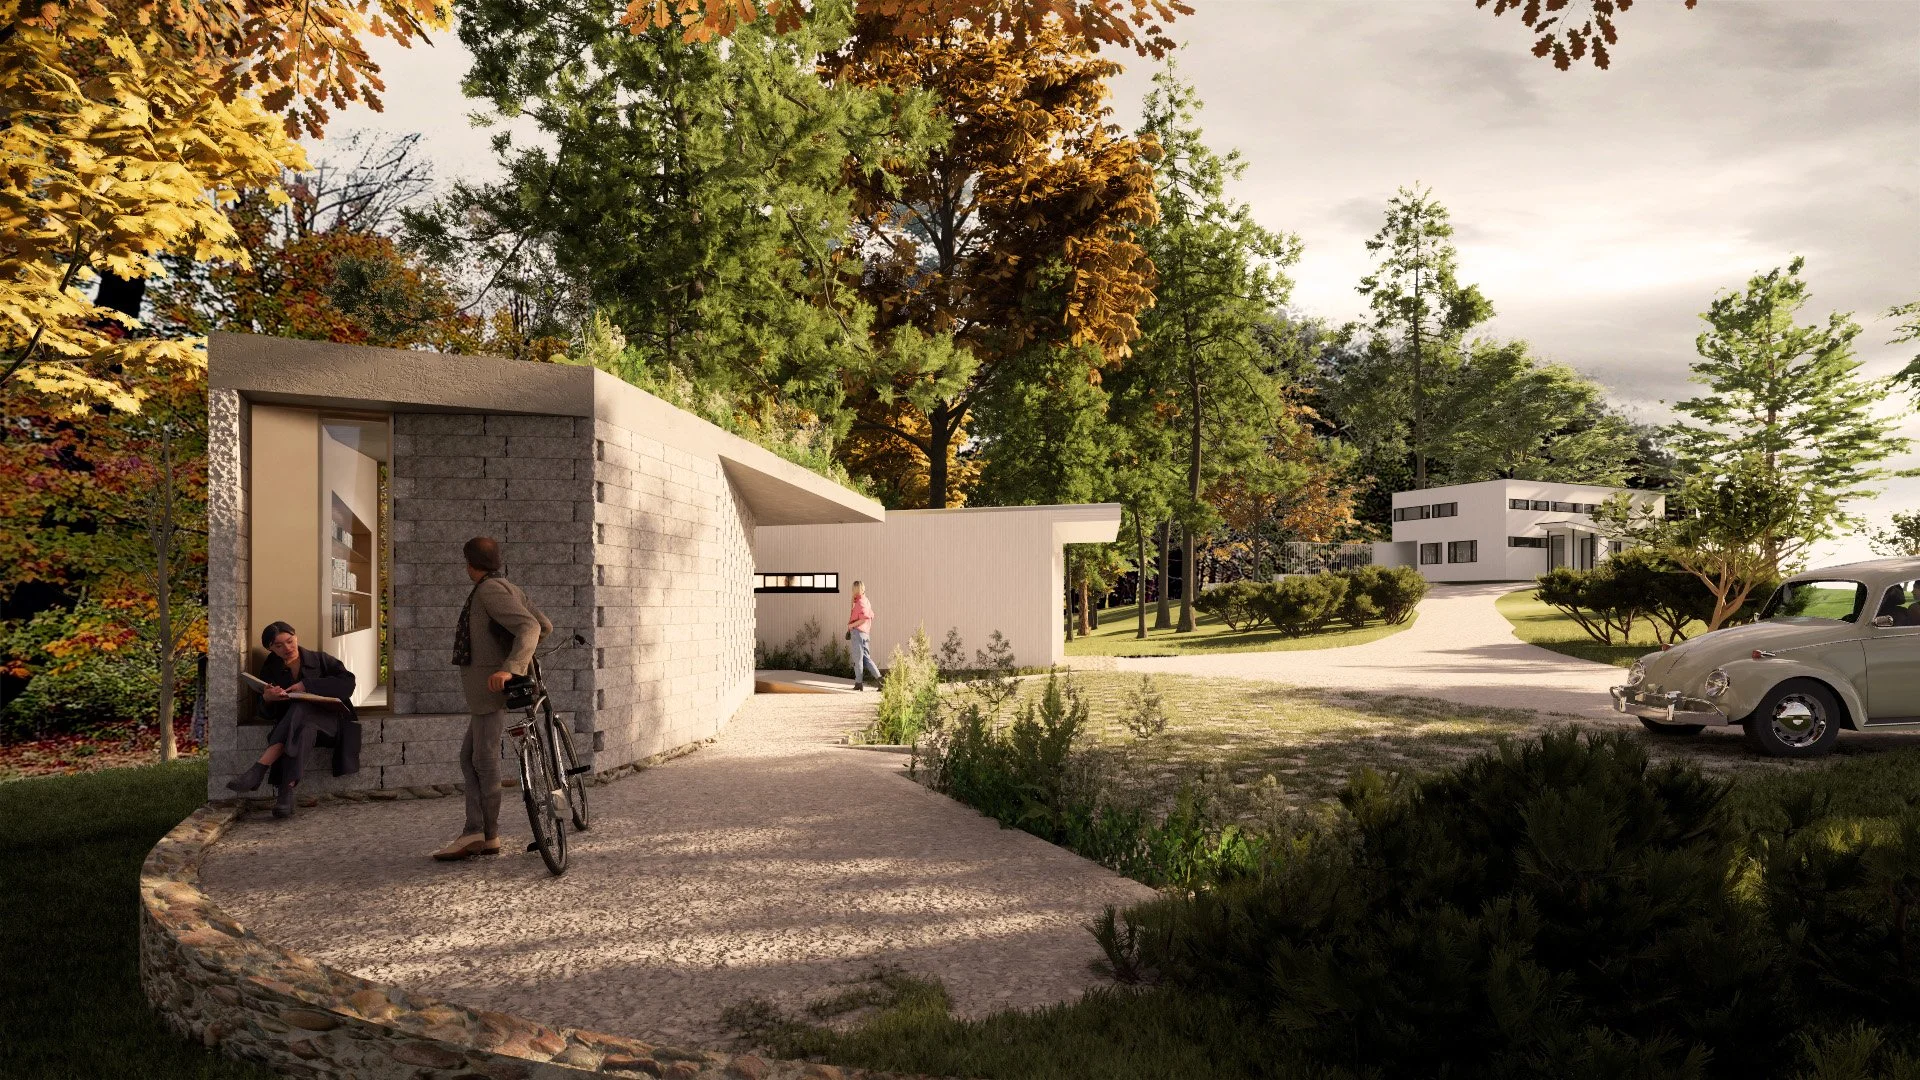
This proposal reinterprets the fieldstone wall as both artifact and architectural catalyst, suggesting a contemporary visitor center that is at once deferential to the Gropius House complex and expressive of the material culture that continues to shape its site. A(mending) Wall seeks to reconcile preservation, utility, and architectural invention by embedding new program within existing structures, innovating on local material traditions, and choreographing a nuanced sequence of arrival that foregrounds the New England landscape.
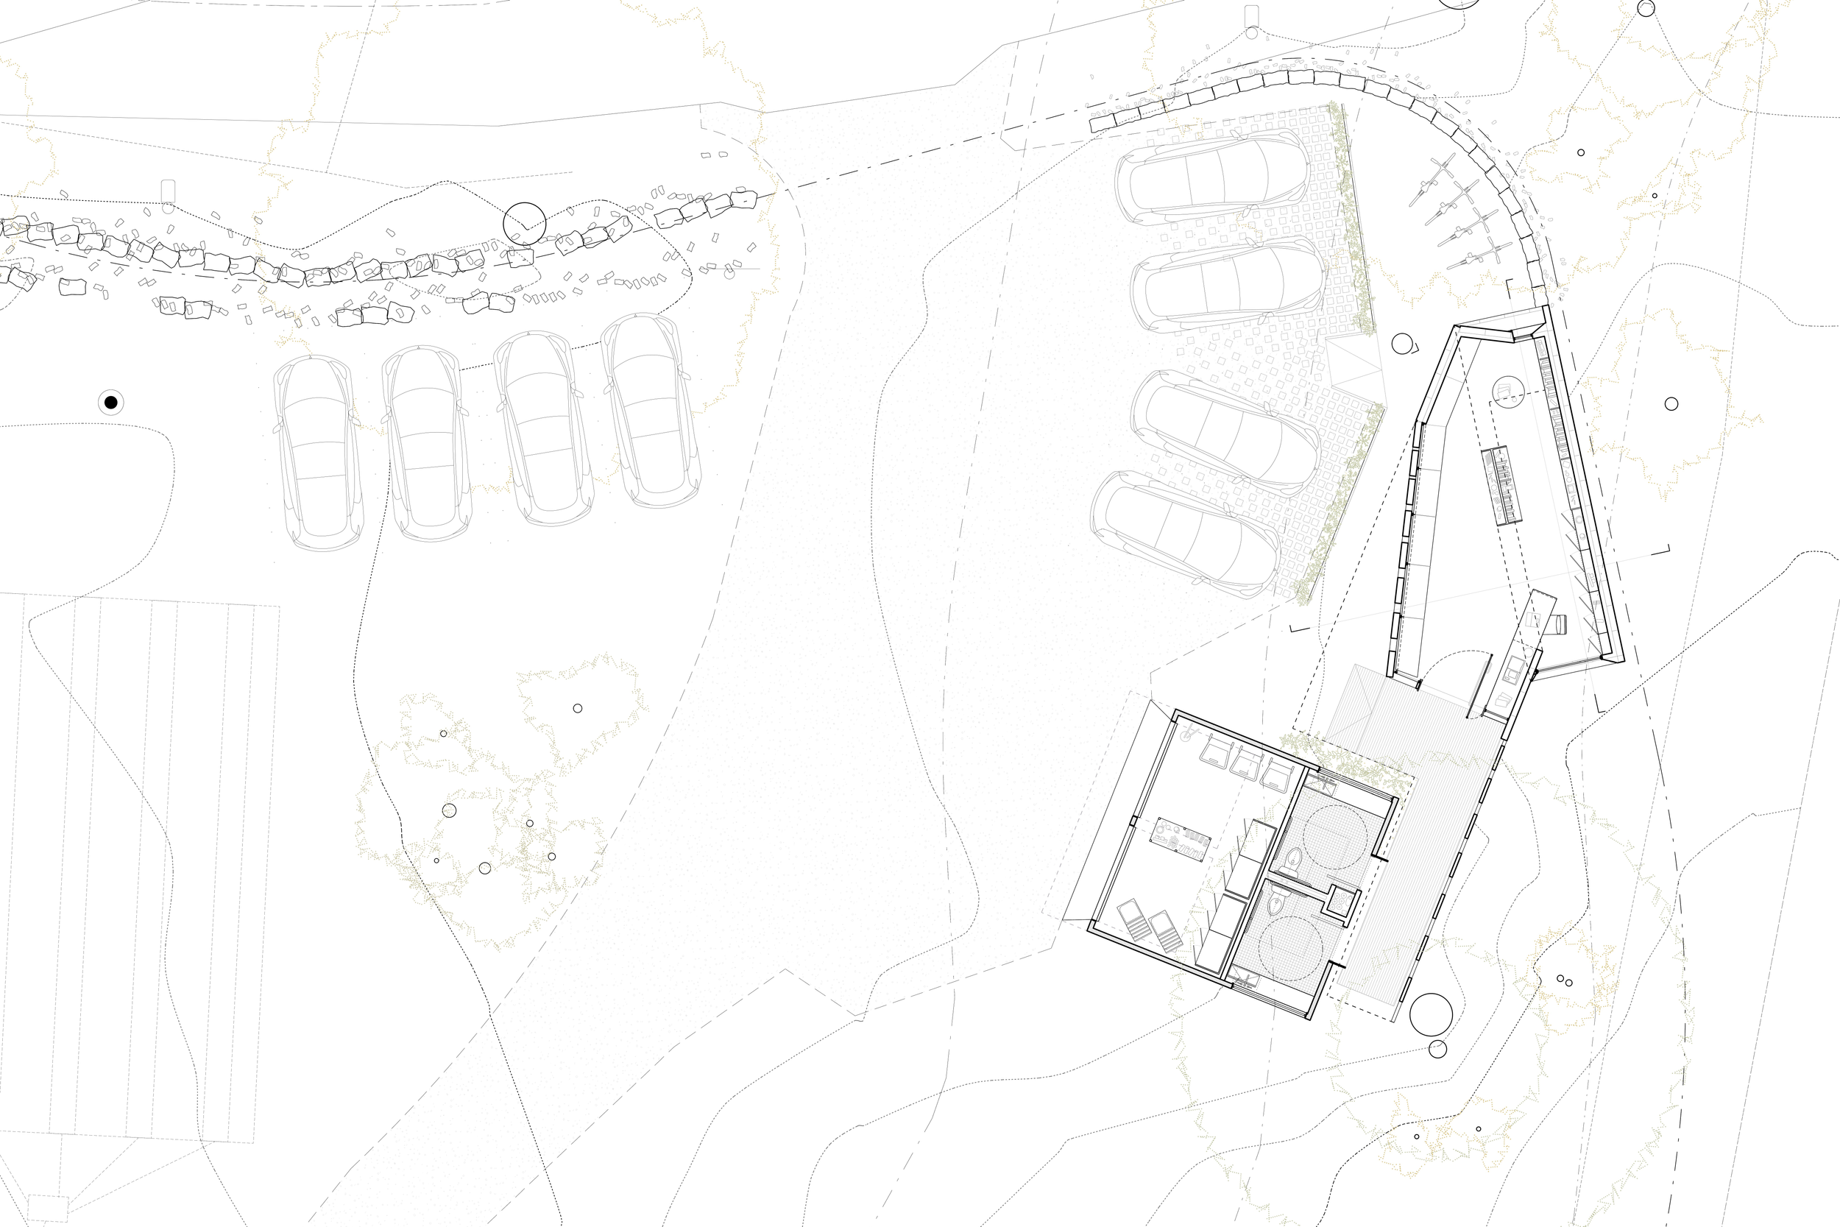
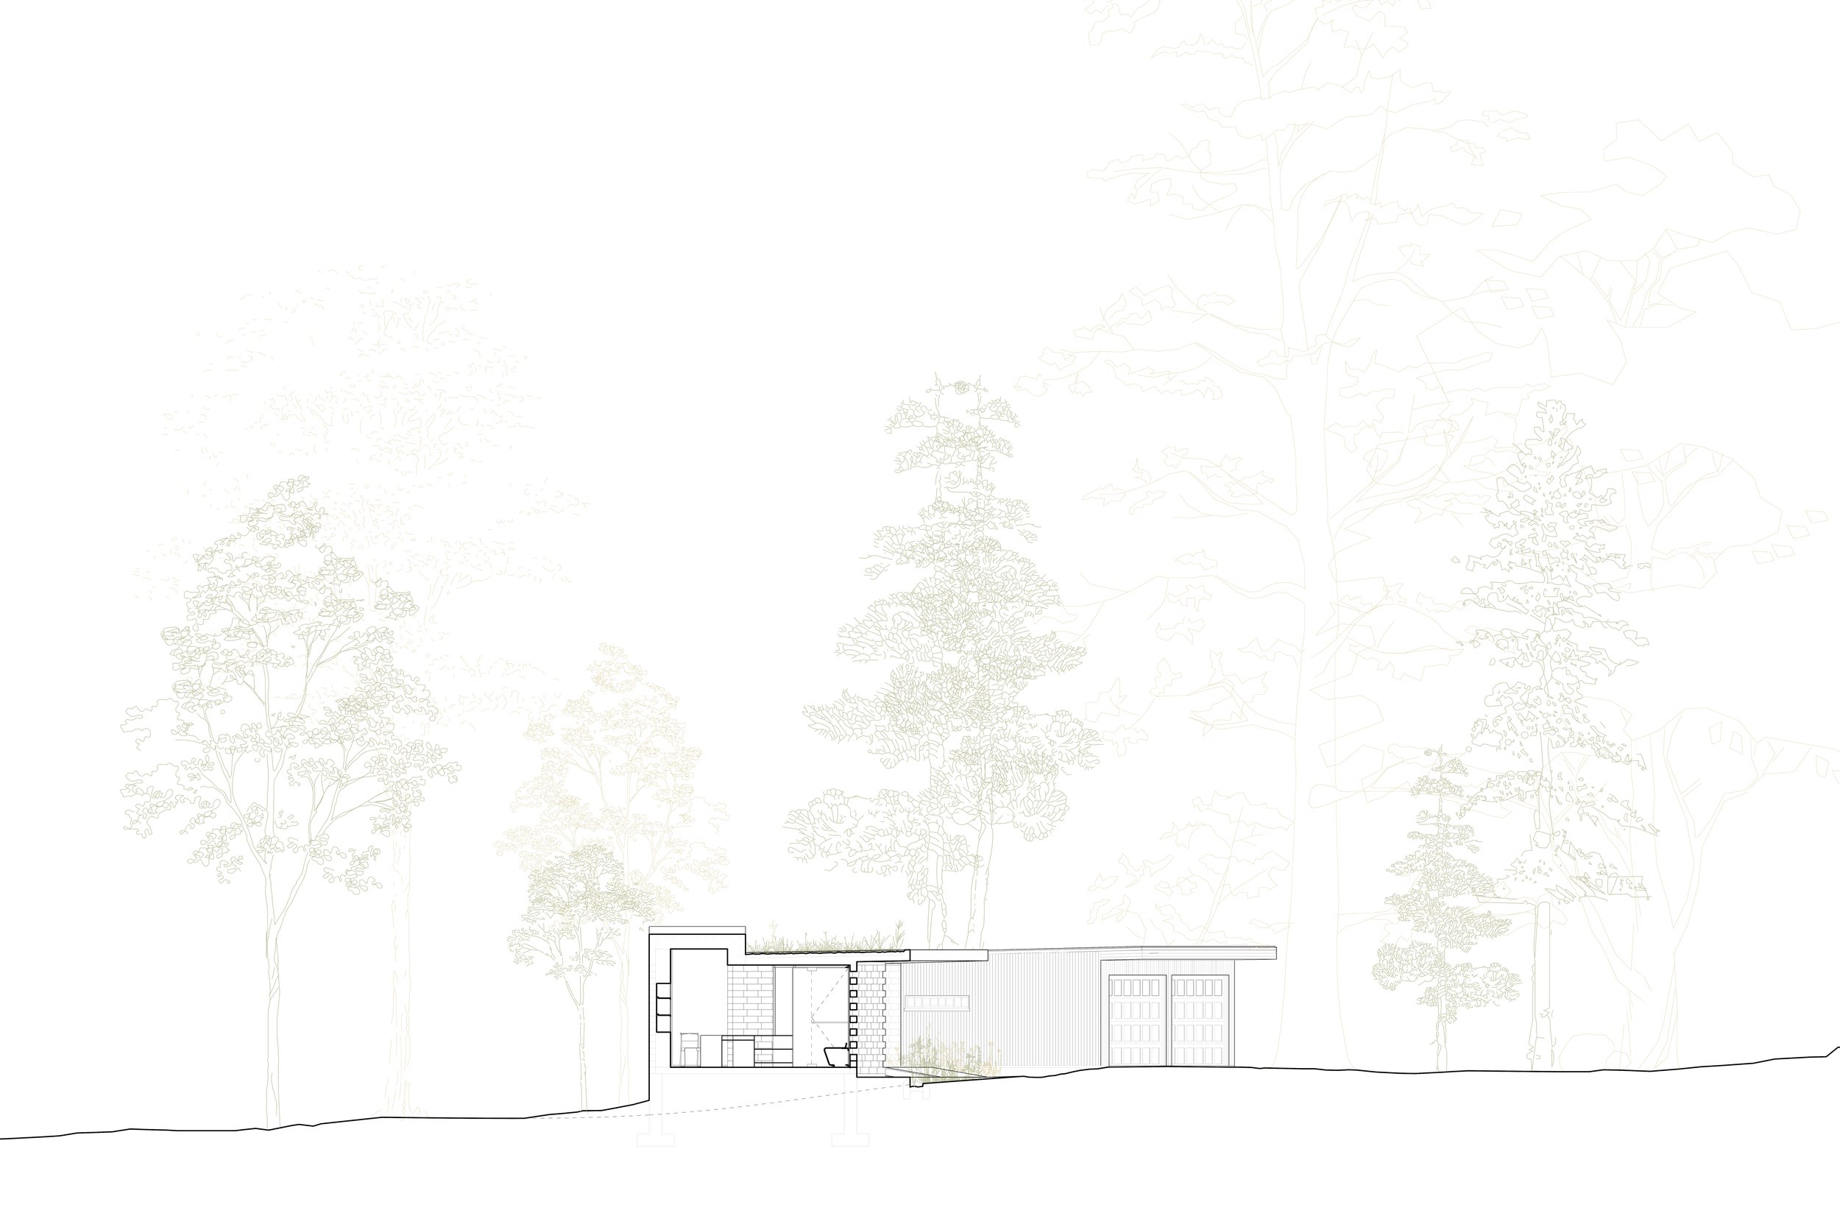
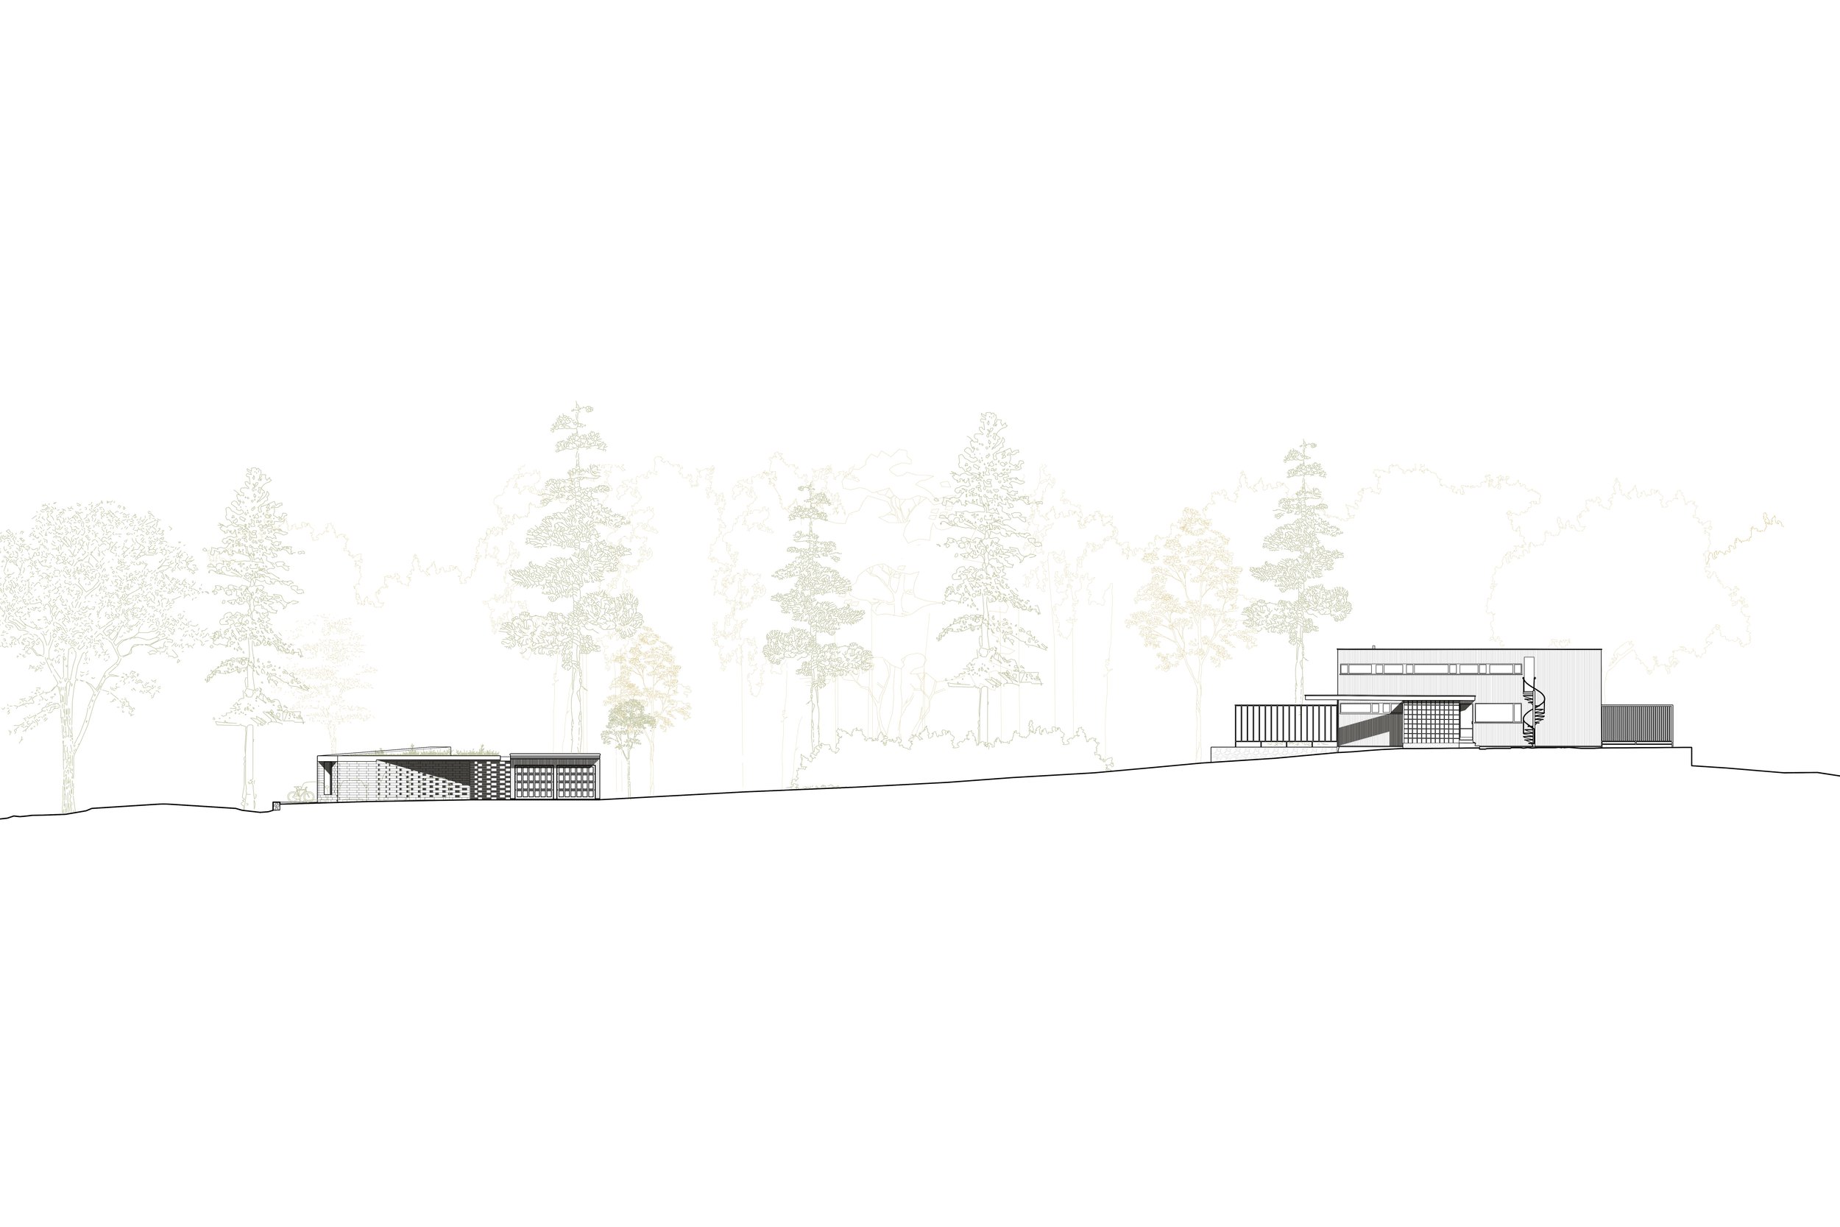
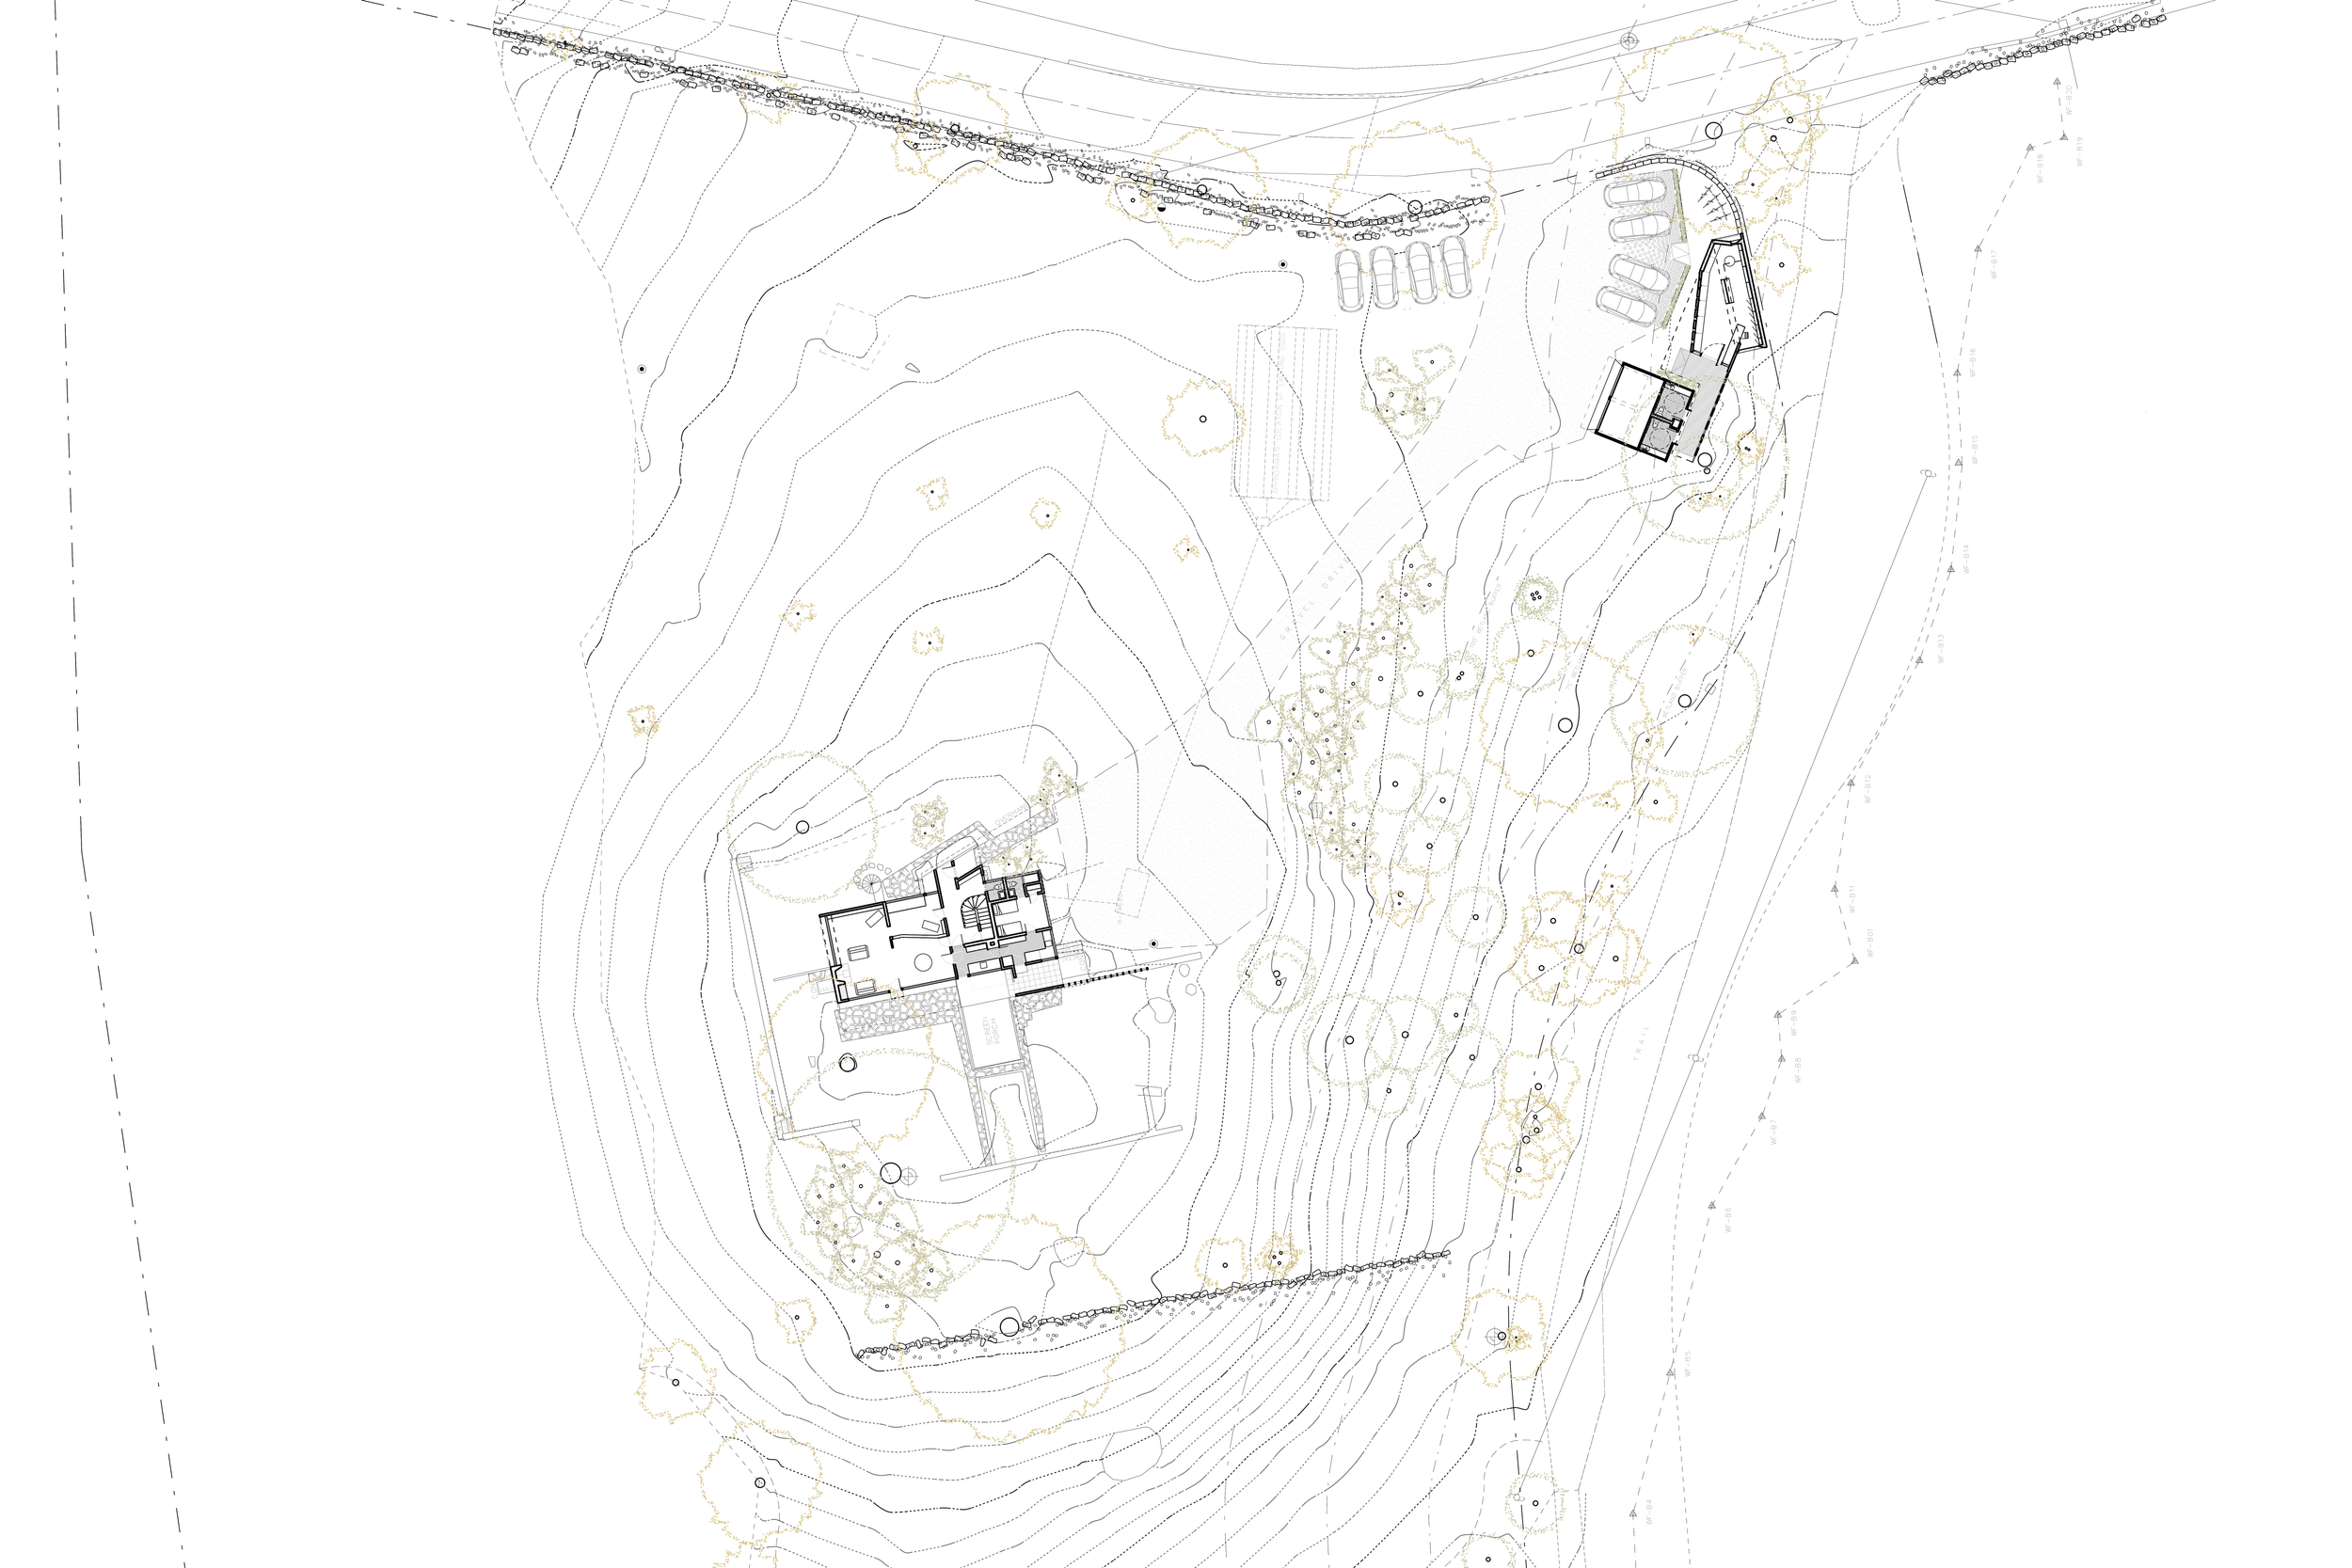
By anchoring against a repaired site wall at the northeast corner of the property, the building leaves iconic viewsheds across the Gropius House property undisturbed. Making use of an underutilized zone between the road and the existing garage preserves the historic relationship between house, garage, orchard, and forest while establishing a clear and legible point of arrival.
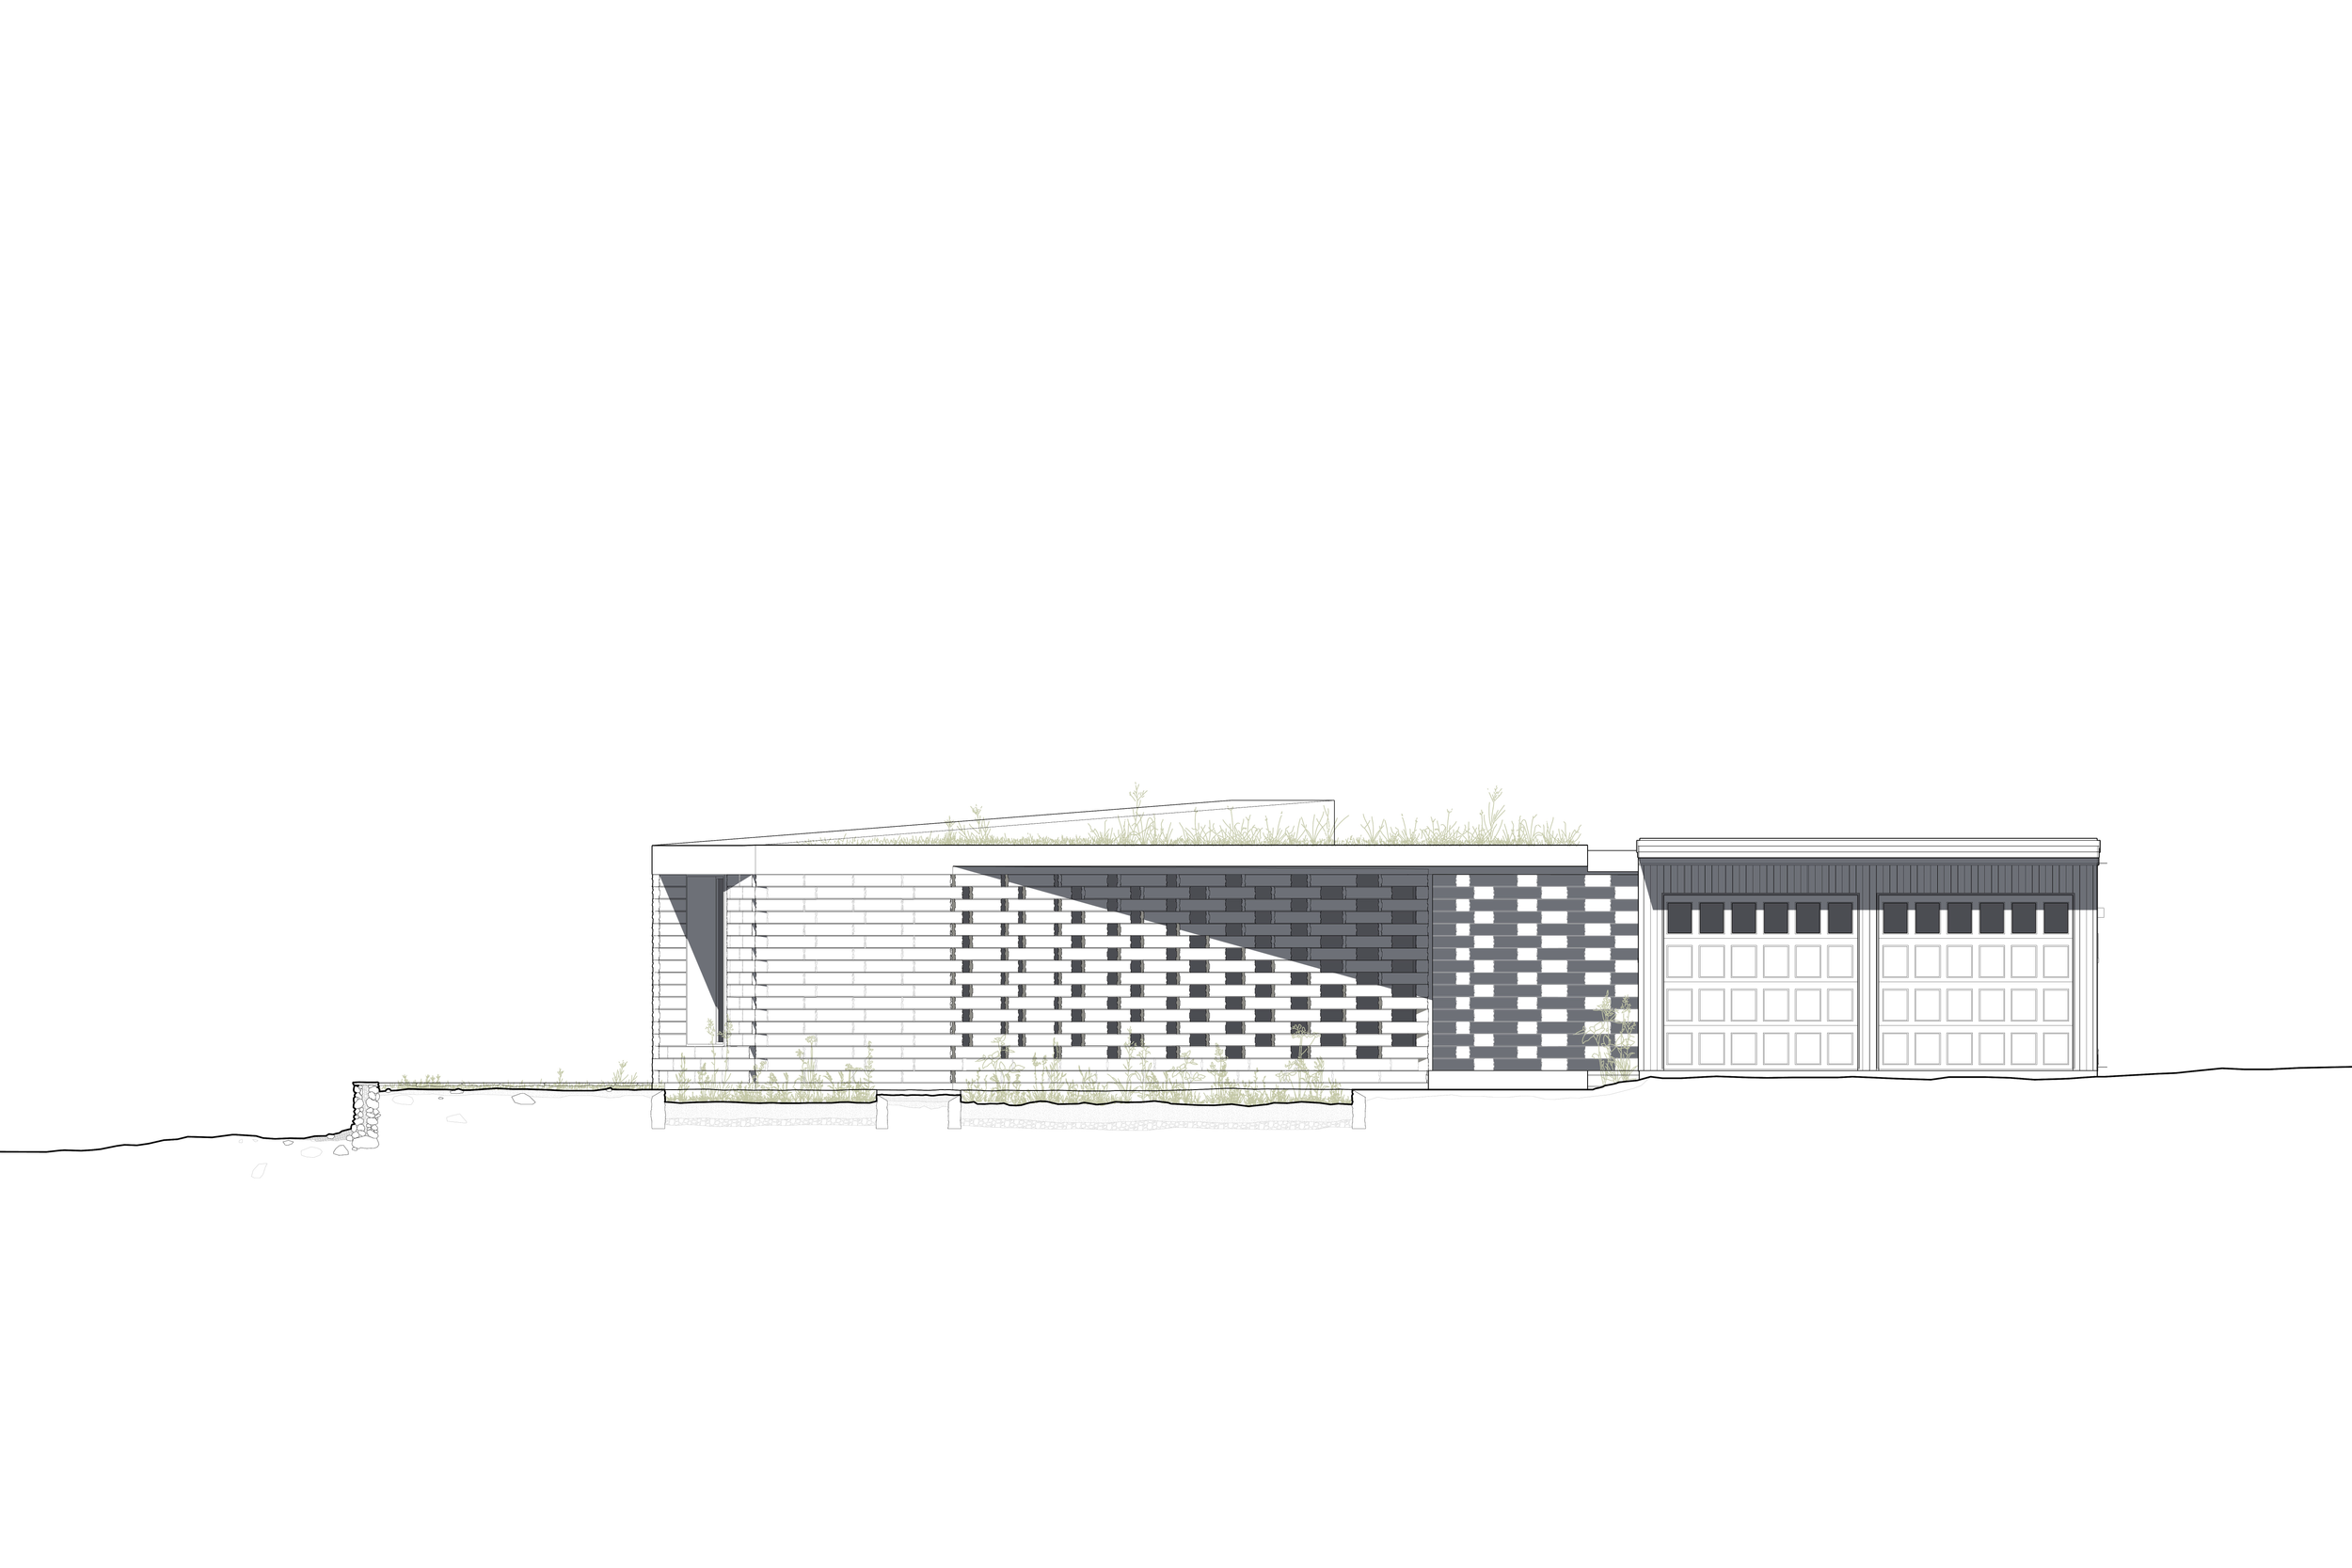
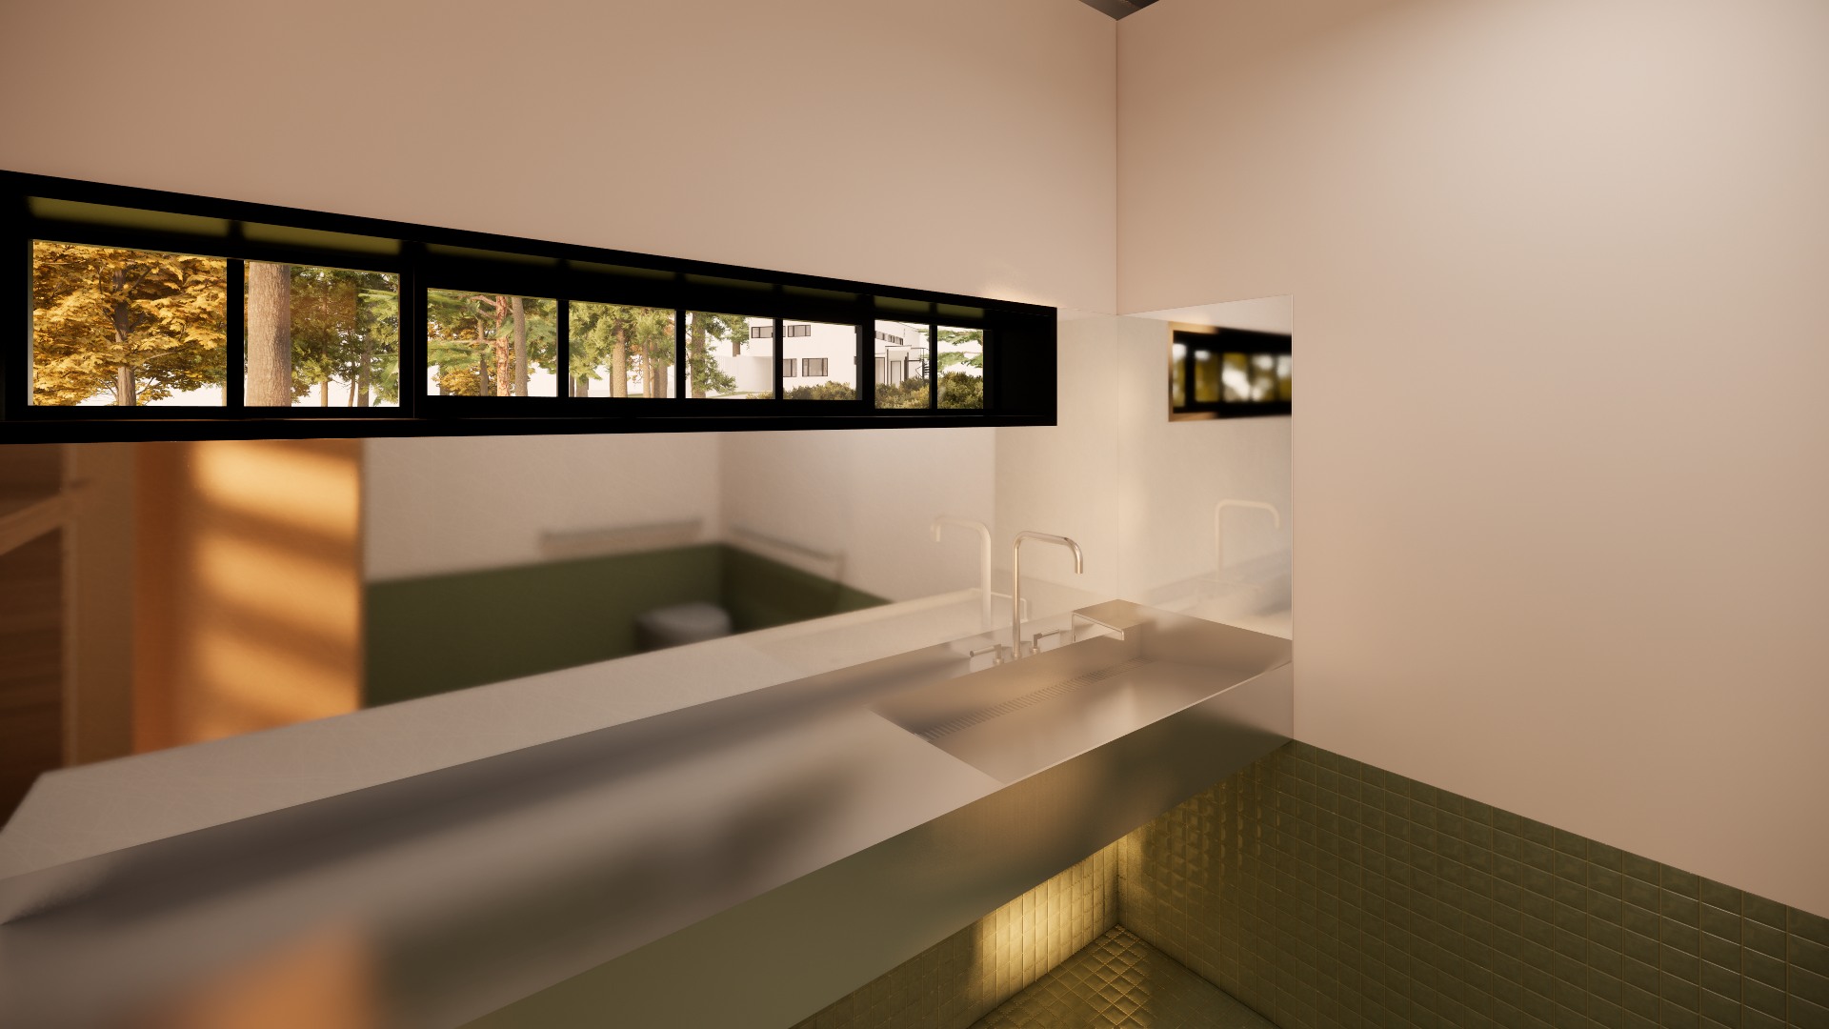
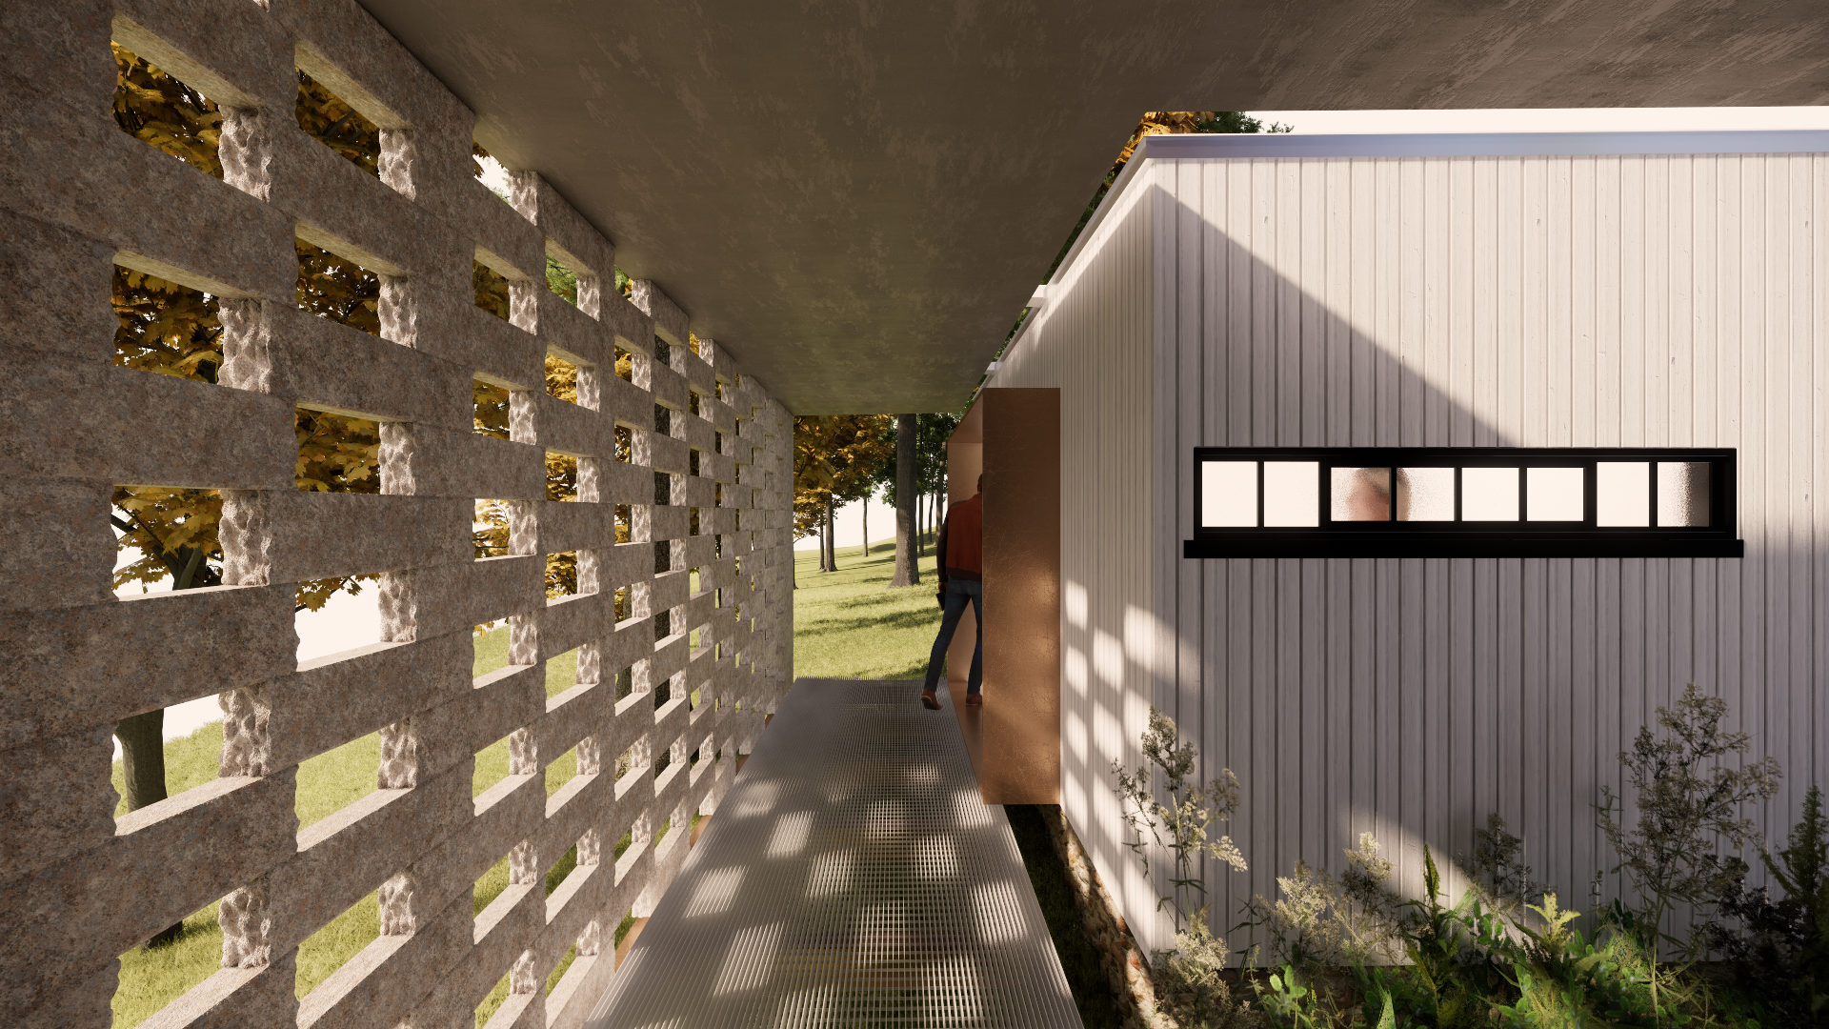
Program is arranged to minimize impact on historically significant structures while enhancing their use. Accessible restrooms are accommodated within the existing garage, where their dimensions deftly align with the structure’s volume and original utilitarian function. Existing ribbon windows are retained and repurposed to introduce daylight and framed views toward the house and grounds, preserving the garage’s relationship to its context. A covered breezeway stitches the garage to the new visitor center, providing sheltered access while allowing the front façade of the garage to return to its most authentic historic expression.
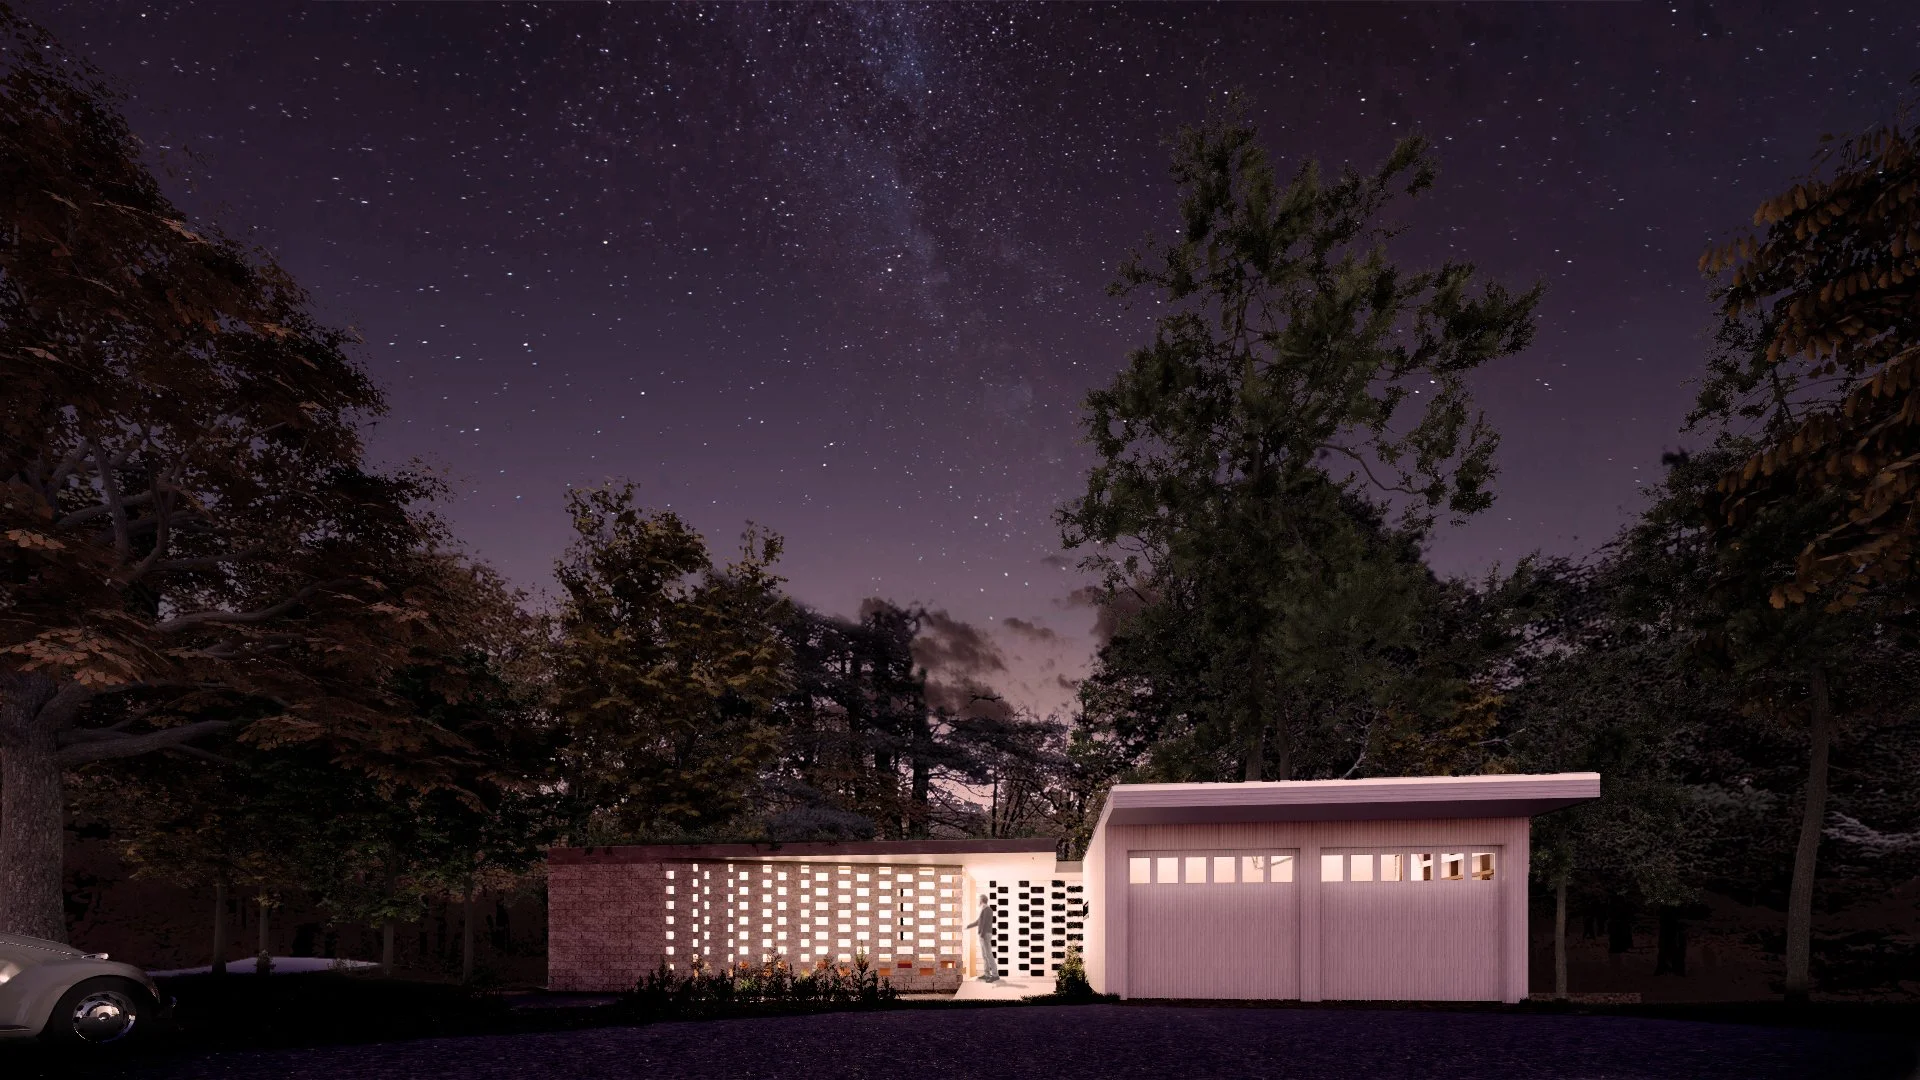
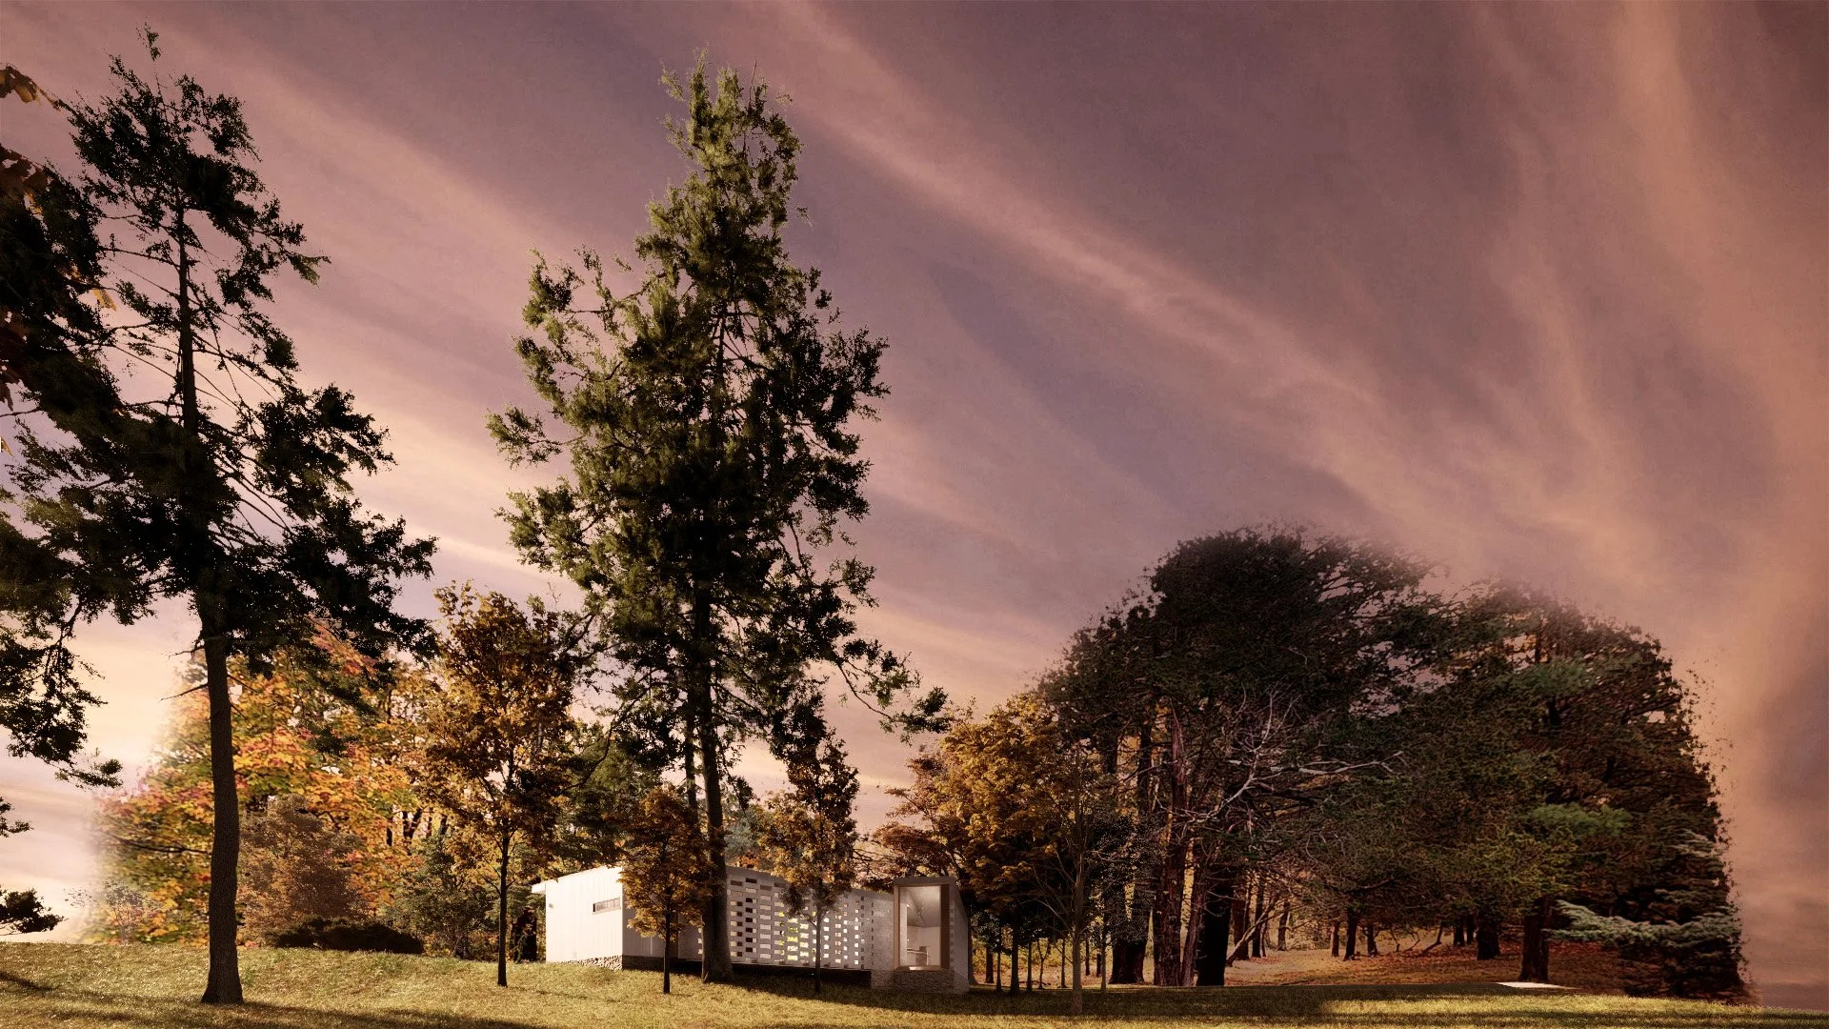
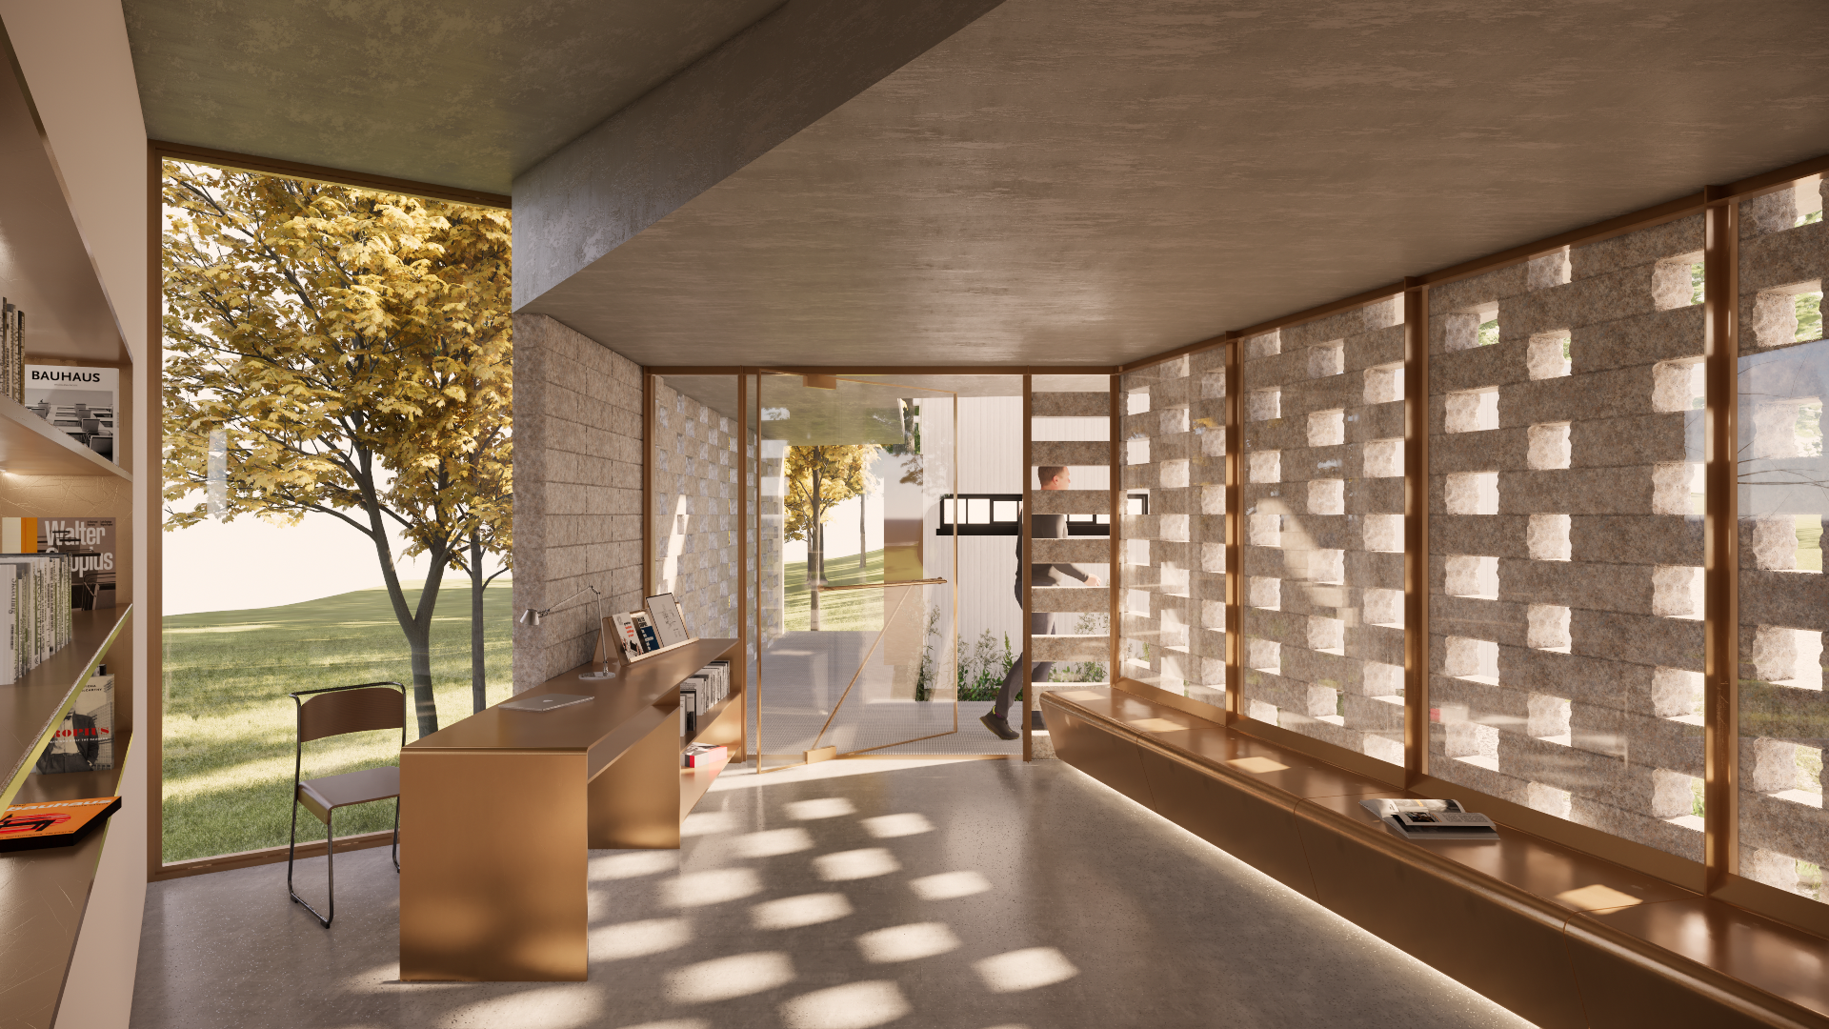
The new building mass is conceived as an abstract lithic form inspired by New England’s glacial erratics and the region’s long tradition of stone construction. Its faceted geometry responds to the tilted plane of the garage roof, while its massing aggregates stone units in varying densities to produce porosity and depth. In the spirit of Bauhaus abstraction, byproducts of the local granite curb industry are leveraged to generate a patterned facade that celebrates process and variation. By day, the building reads as a quiet, reserved backdrop to the historic ensemble; by night, it glows softly, transforming into a rhythmic lantern filtered through stacked stone. The extension of a restored fieldstone wall into the visitor center’s massing further frames an entry sequence that merges landscape and architectural envelope.
Fieldstone is understood as both geological inheritance and cultural artifact shaped by glacial retreat, agricultural clearing, and later mythologized as a symbol of New England identity embraced by the Gropius’s themselves. The use of granite extends this lineage through an industrial lens, recalling the local quarrying industry which once underpinned civic and institutional architecture throughout the country. Specified as locally sourced and, where possible, reclaimed, granite block anchors the building in a sustainable future that values reduced embodied carbon, skilled fabrication, and long-term durability.
The project neither rejects nor romanticizes the wall, but reconsiders it—repairing, extending, and transforming it into a spatial and cultural mediator. The result is an intervention that honors the site’s past while articulating a contemporary architecture rooted in local material intelligence, careful stewardship, and the enduring dialogue between landscape and form.