THE BAUHAUS bower pavilion
LINCOLN, MA
“Modern architecture is not a few branches of an old tree –
it is new growth coming right from the roots.”
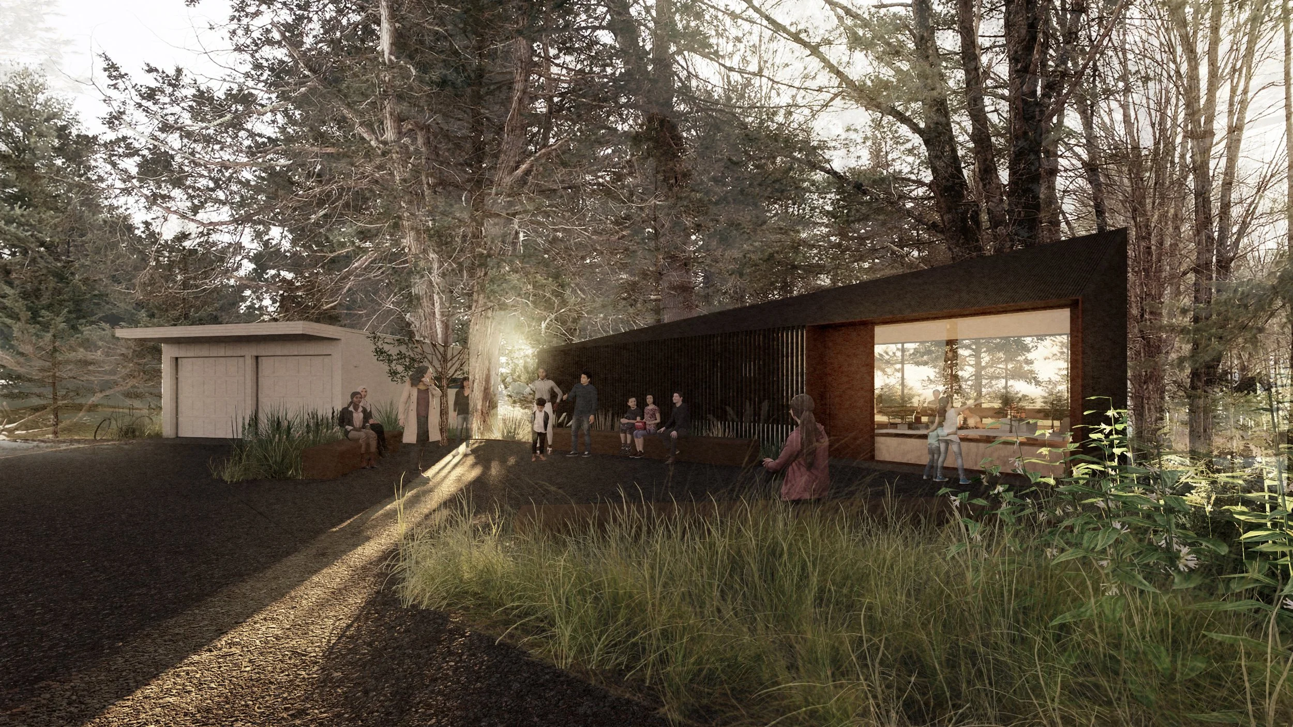
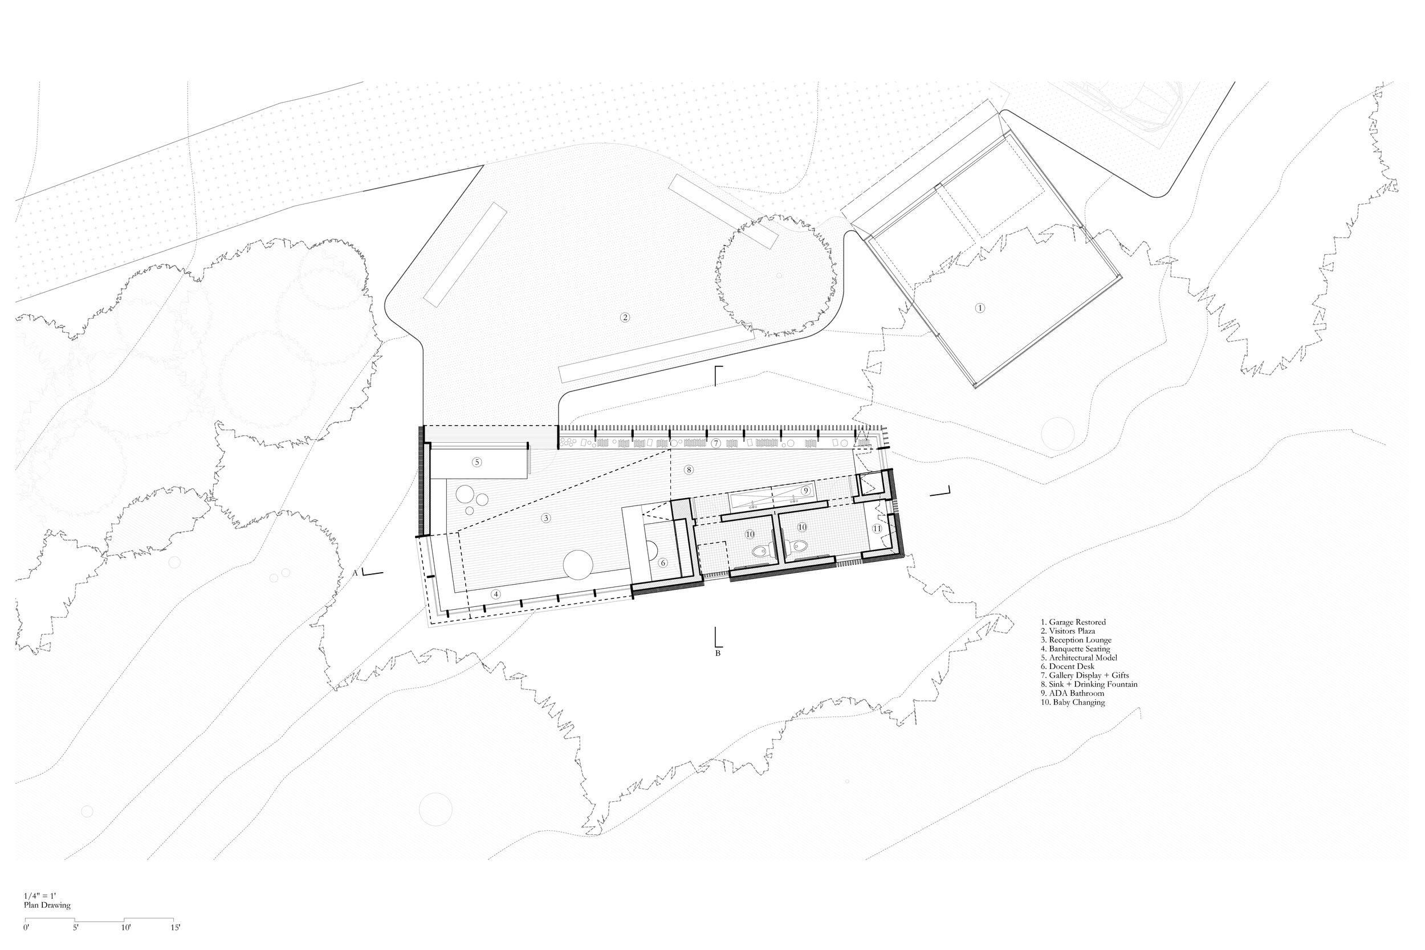
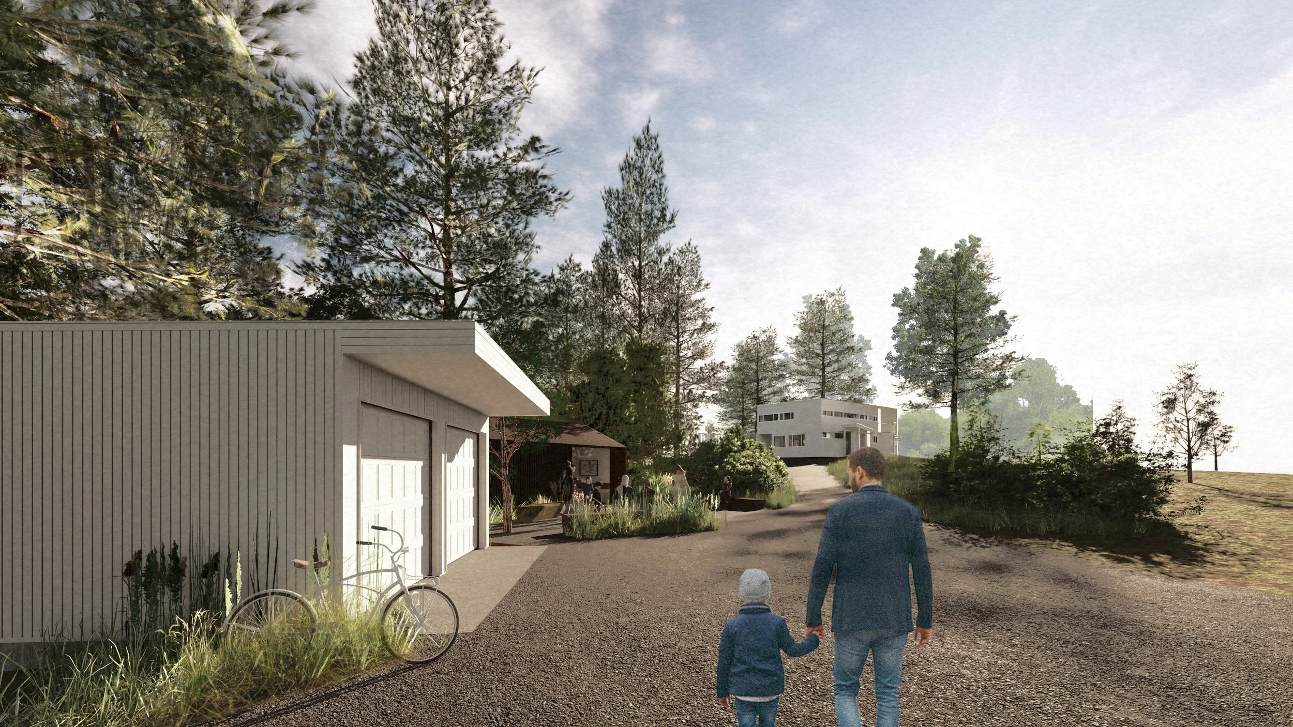
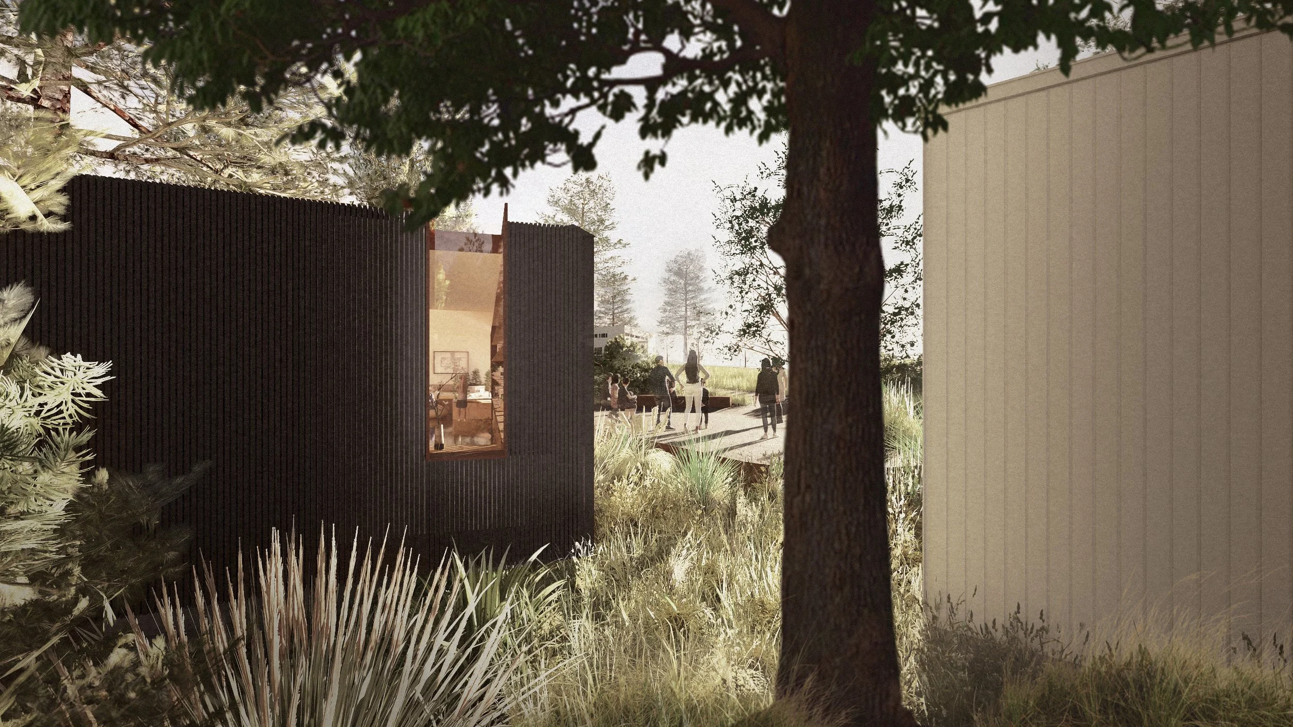
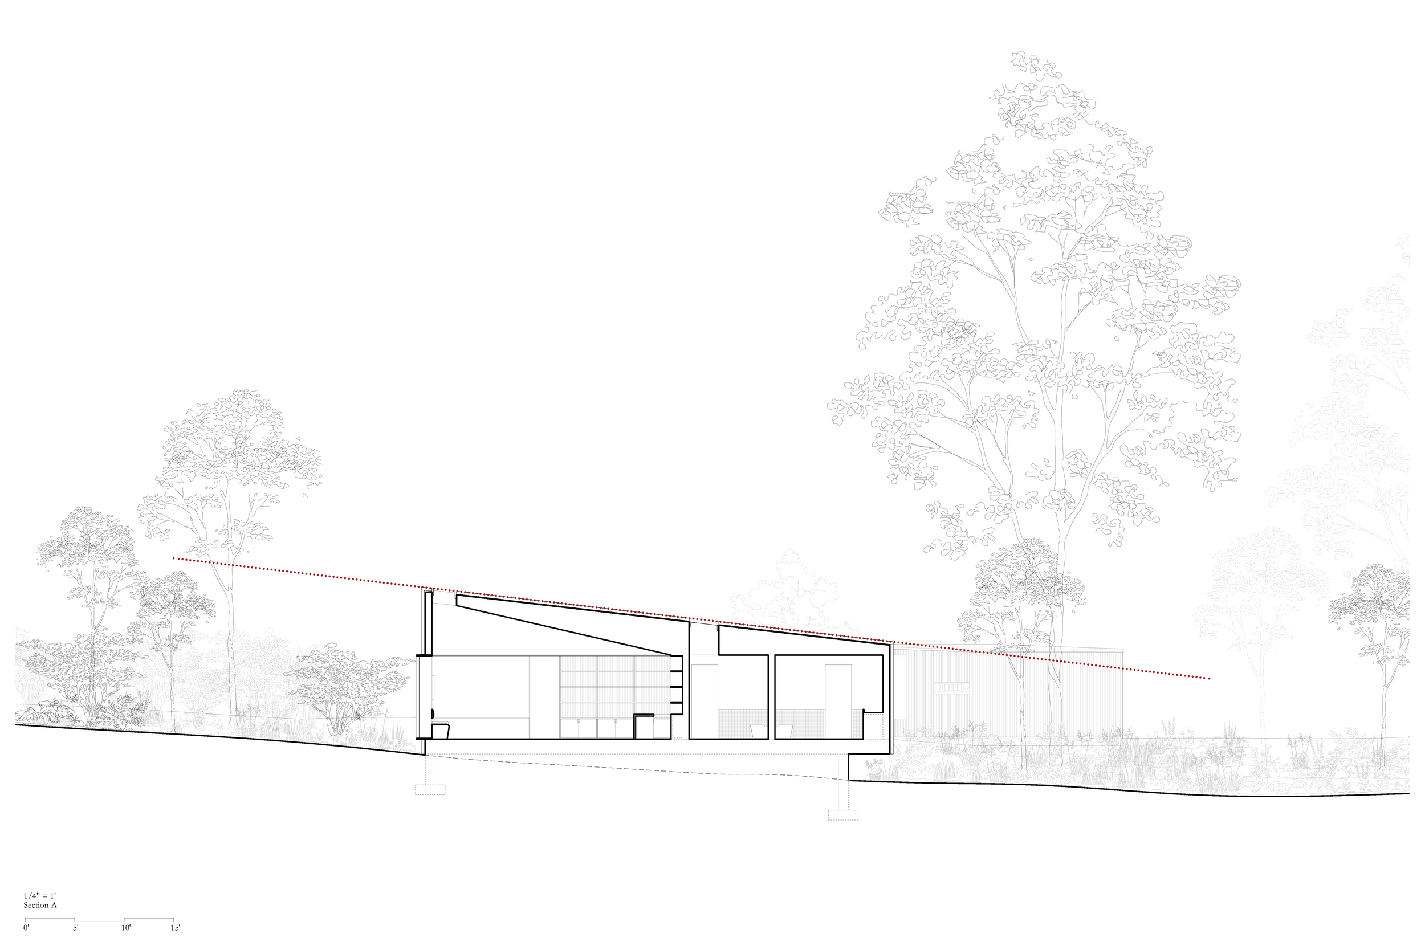
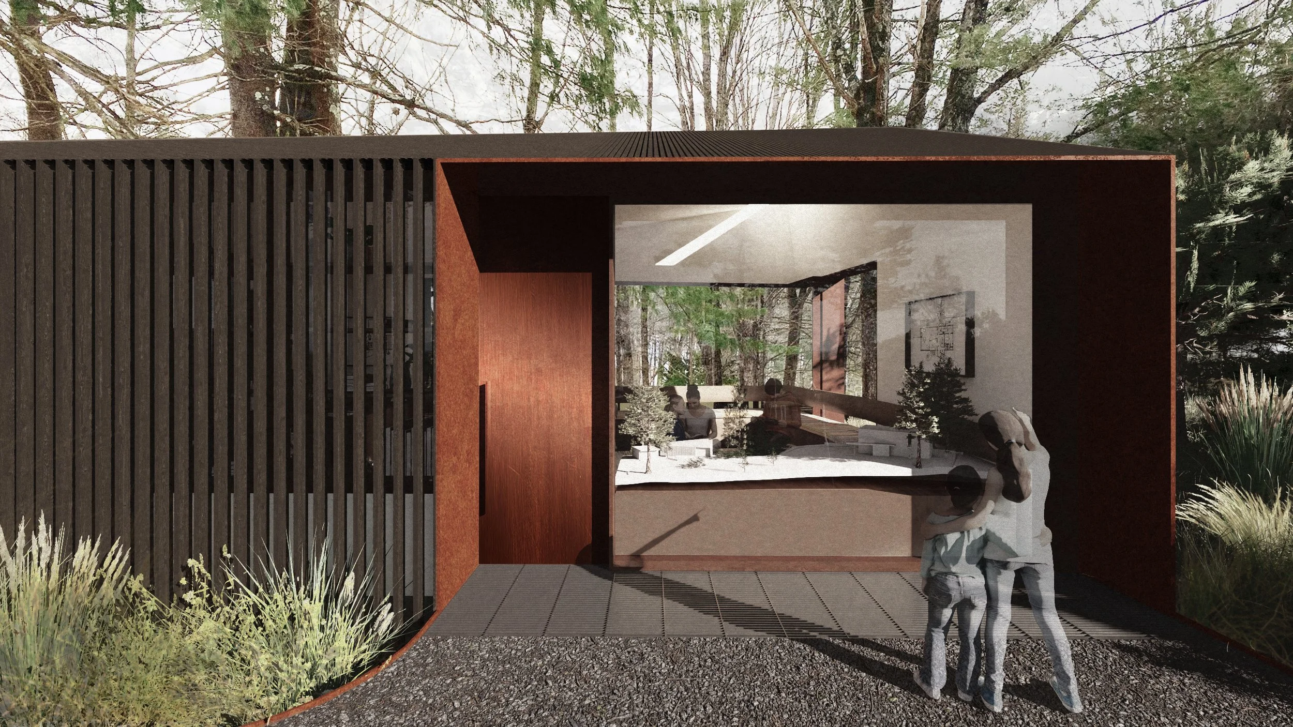
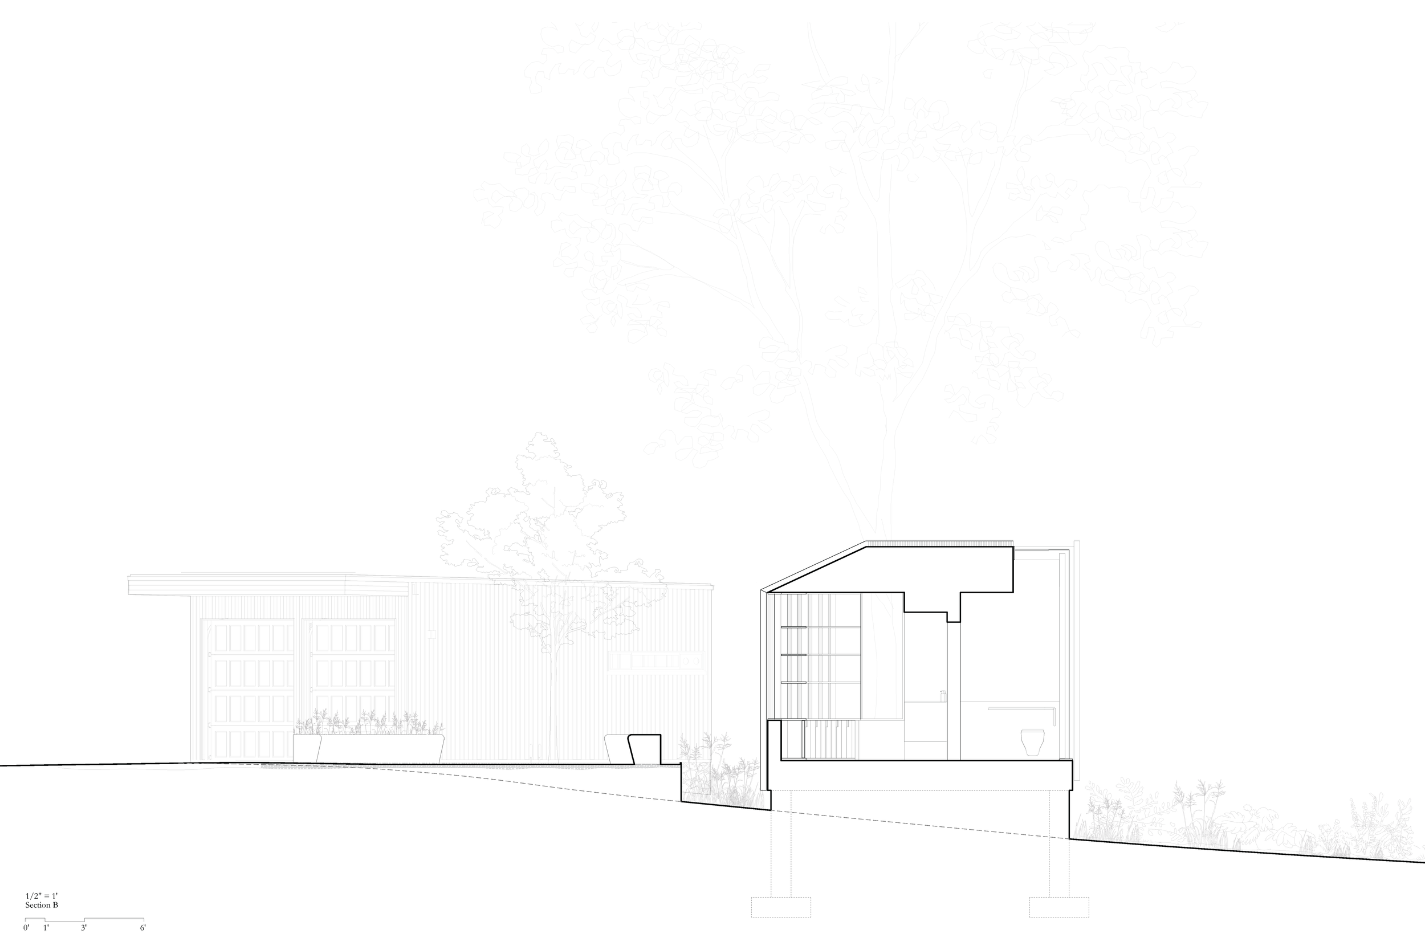
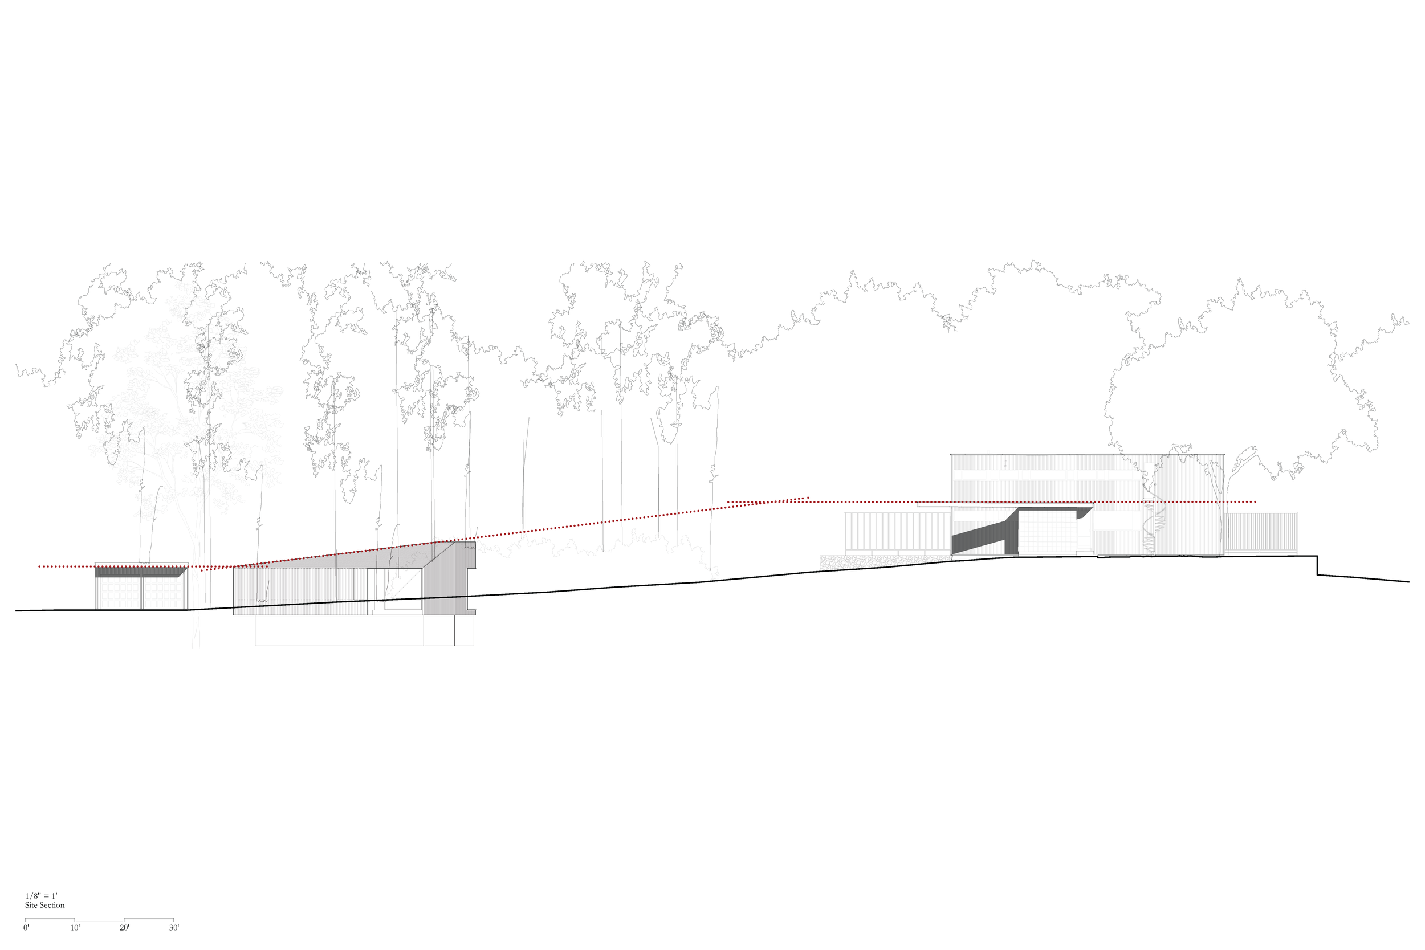
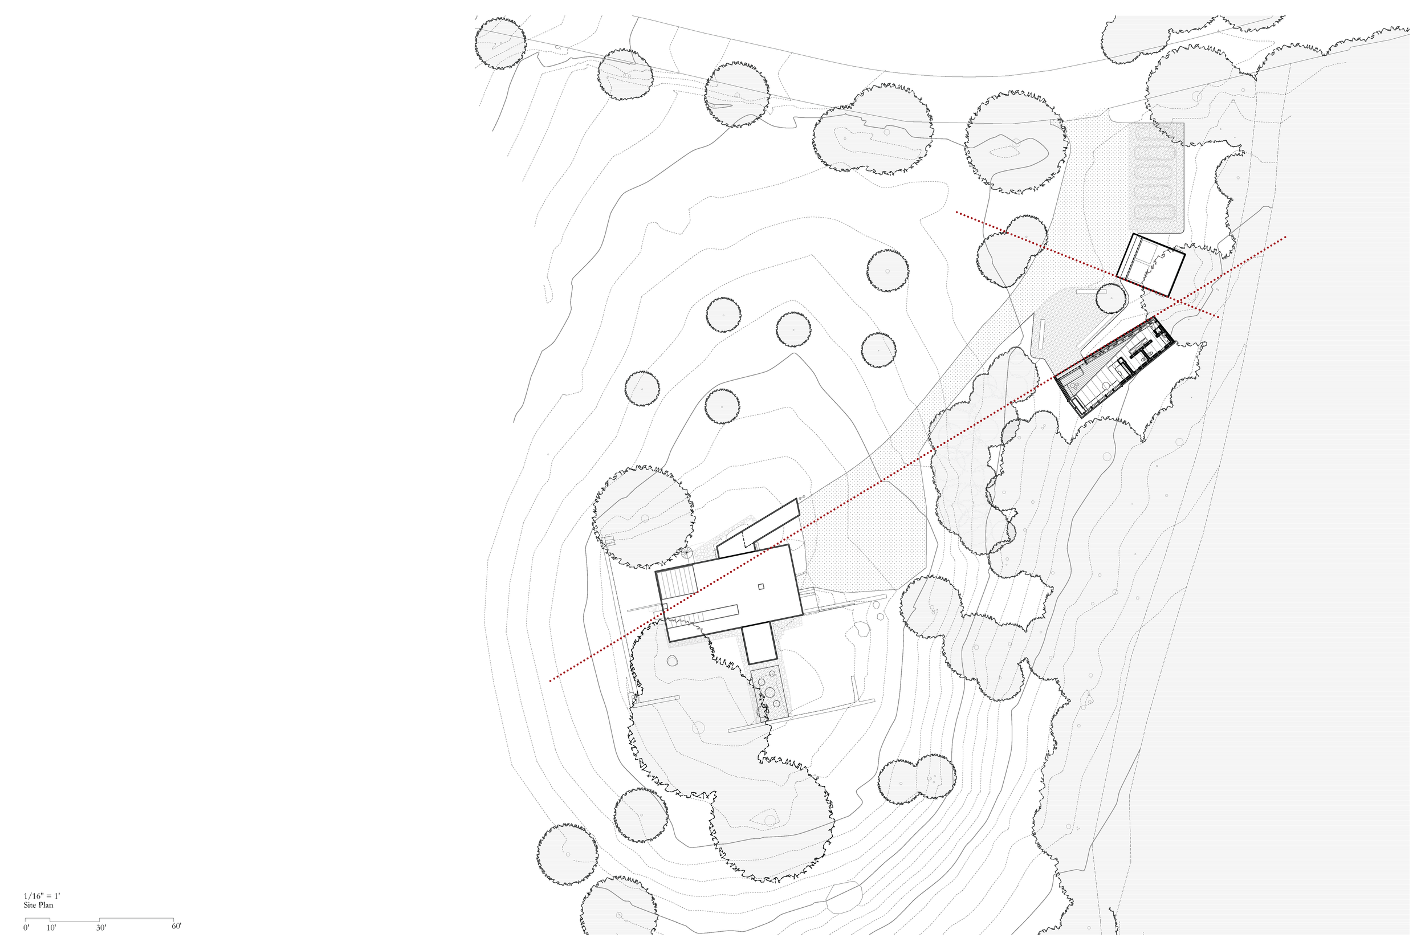
Situated within a cathedral of pines at the Gropius House, the Bauhaus Bower Pavilion marks a third phase of growth on the site, extending an enduring dialogue between architecture and nature. In the spirit of the Bauhaus, the pavilion is conceived not as an object placed in the landscape, but as a measured response to it. Its dark, earthen presence recedes into the shaded woodland, forming a deliberate counterpoint to the white architectural duo of house and garage. Aligned with the axis of the Gropius House’s covered portico, the pavilion extends the existing sequence of approach from driveway to forest. The proposal restores the historic garage to its original role as a quiet, utilitarian structure, preserving its intended relationship to the house. The new pavilion, supporting both visitor center functions and restrooms, gently pivots toward the southeastern forest, creating an intimate forecourt where visitors gather and orient themselves to the landscape.
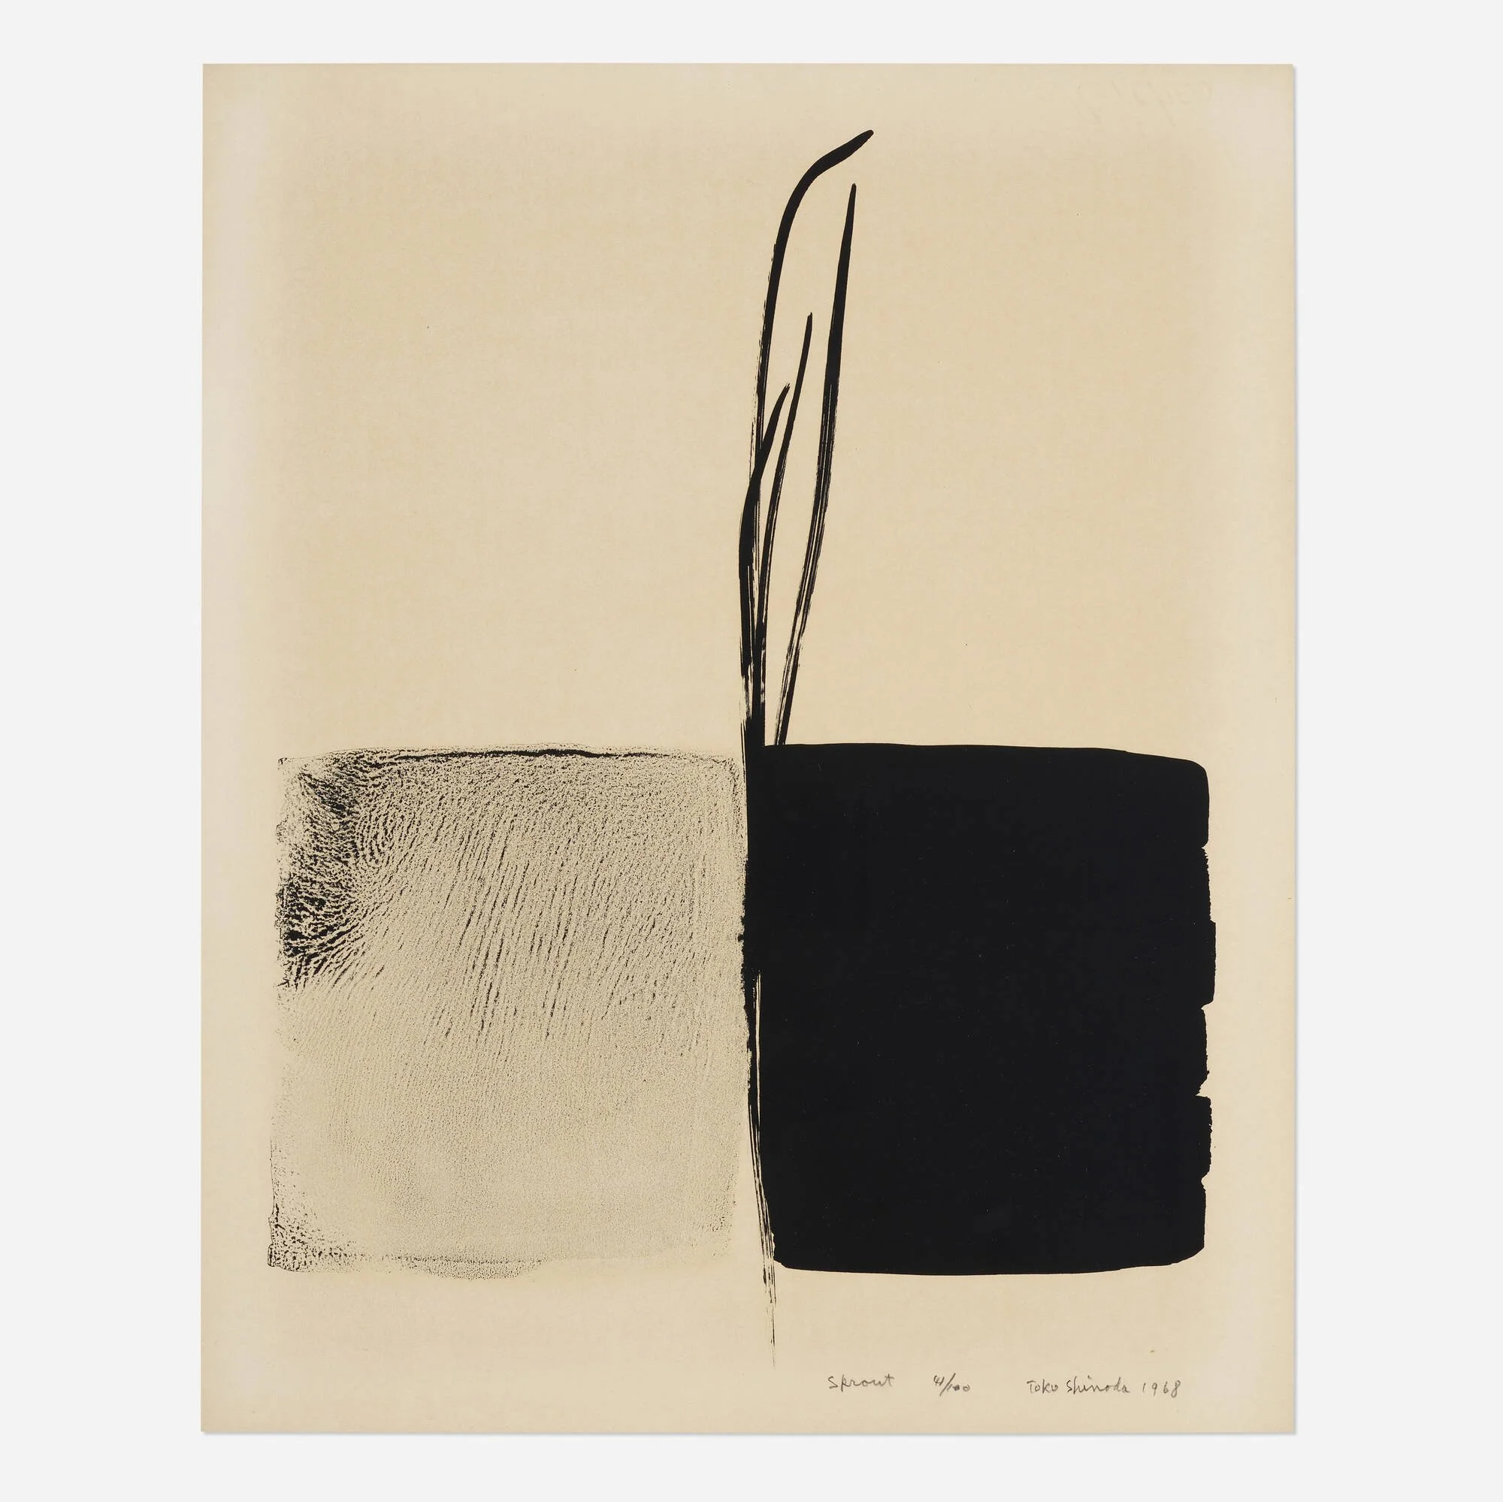
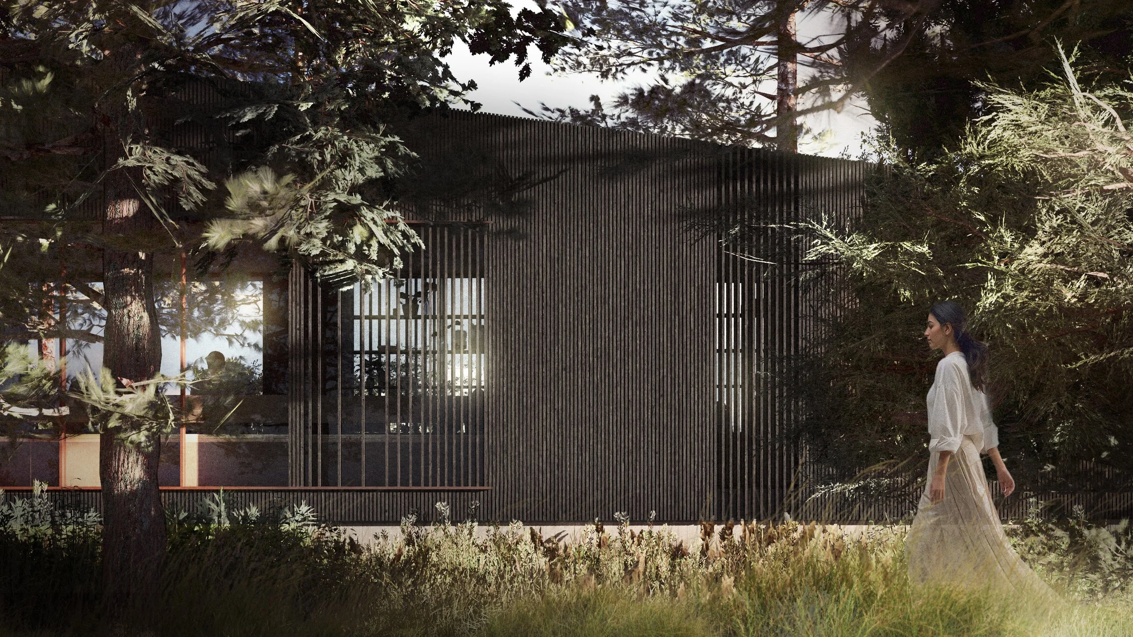
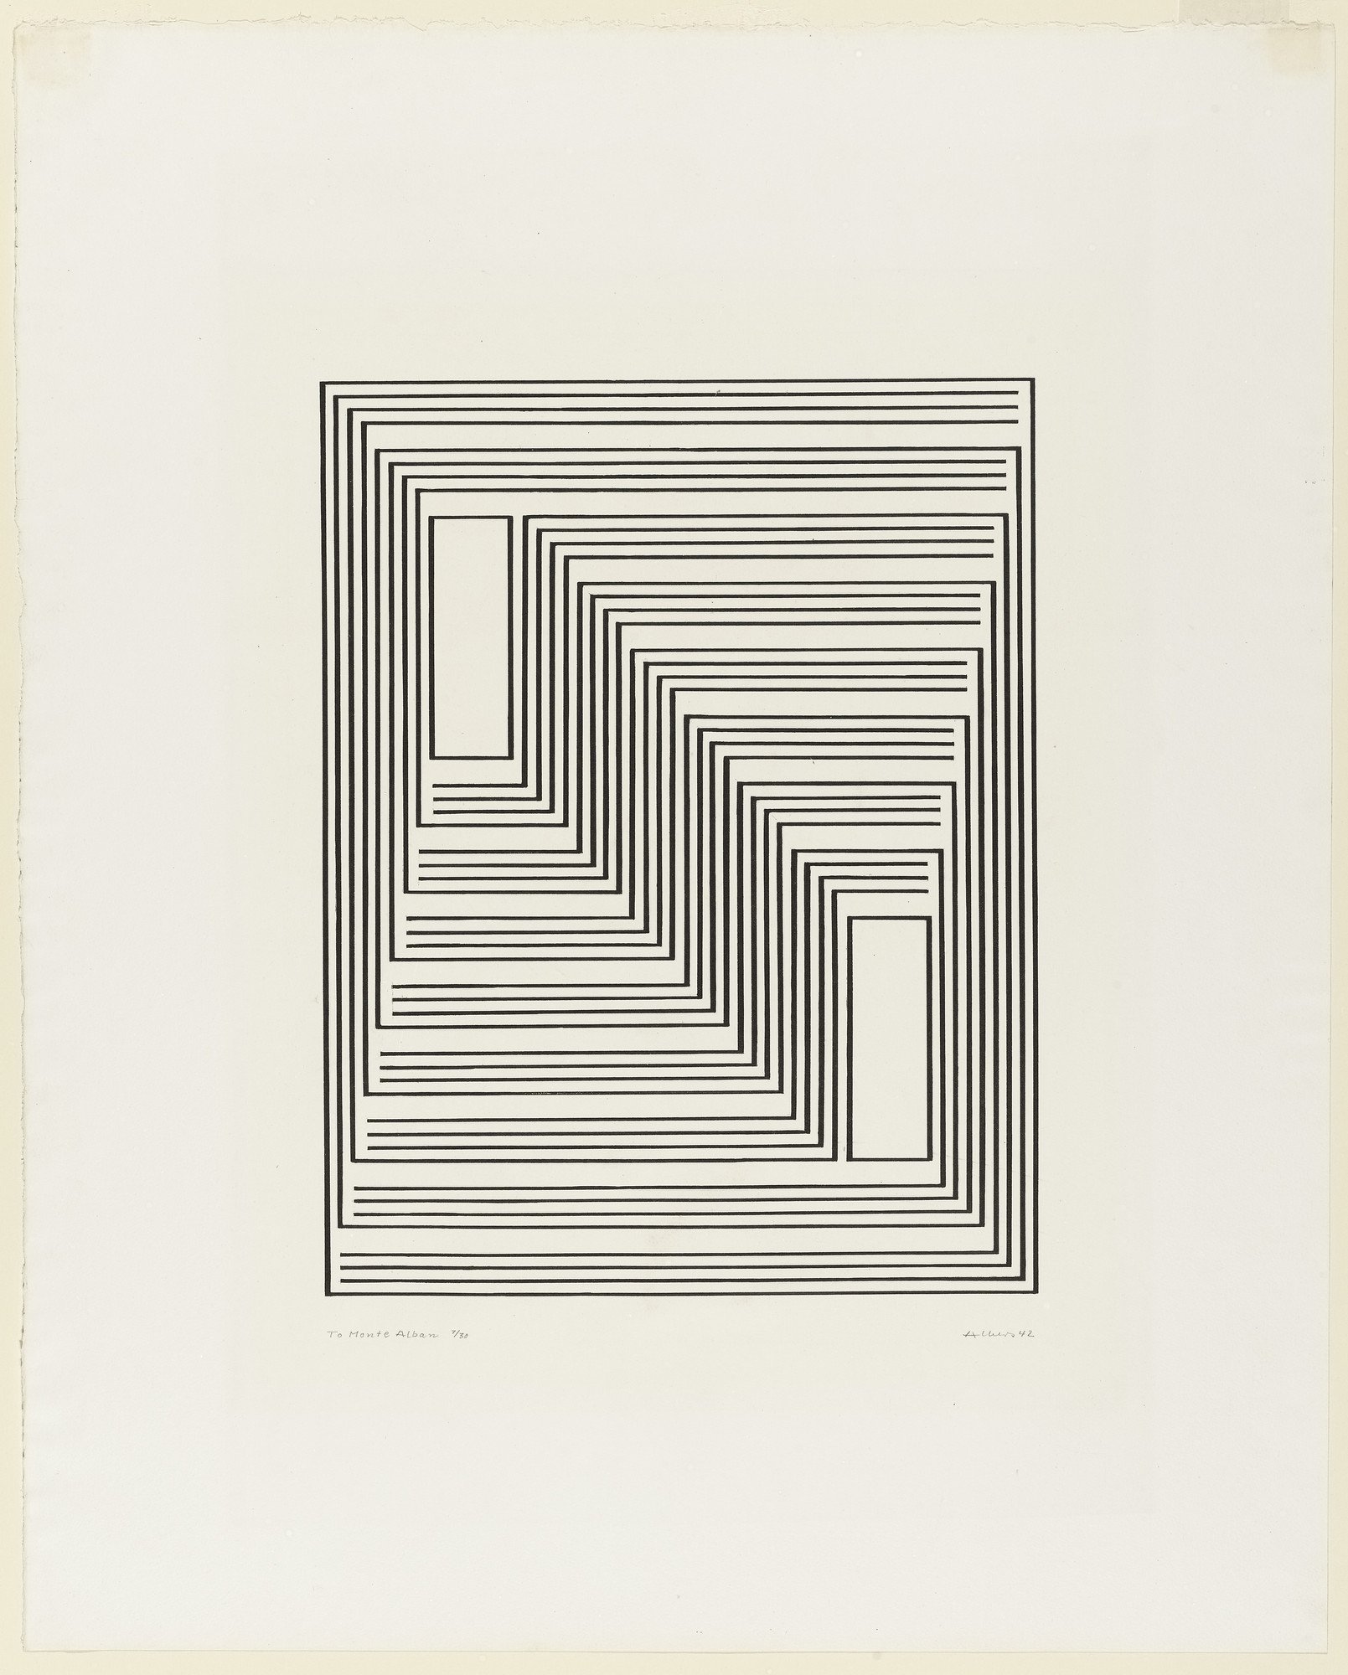
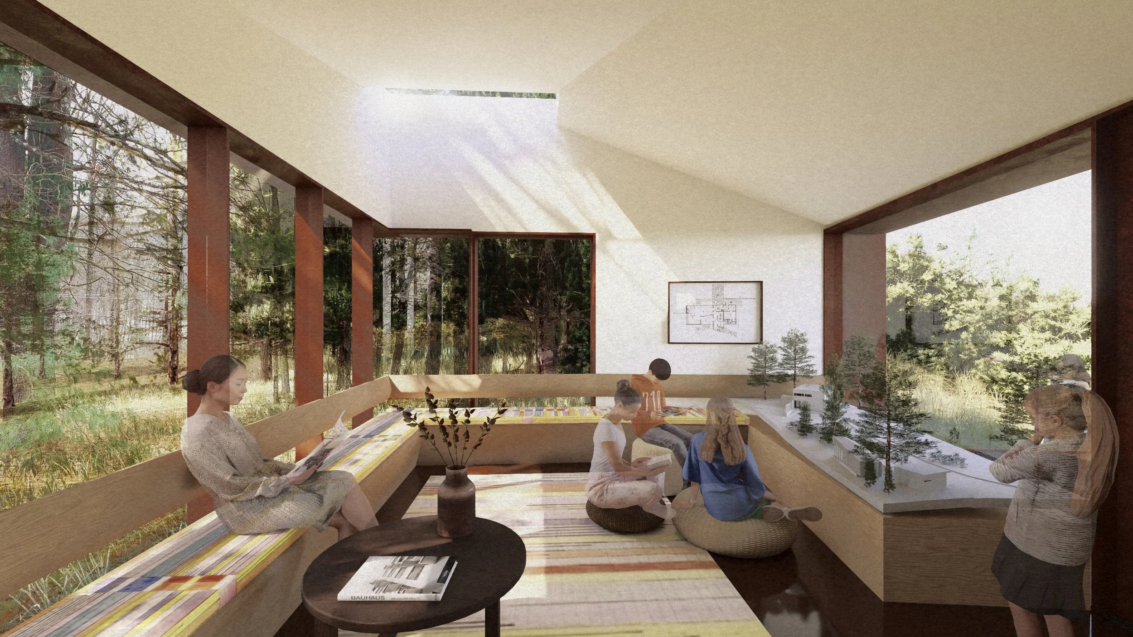
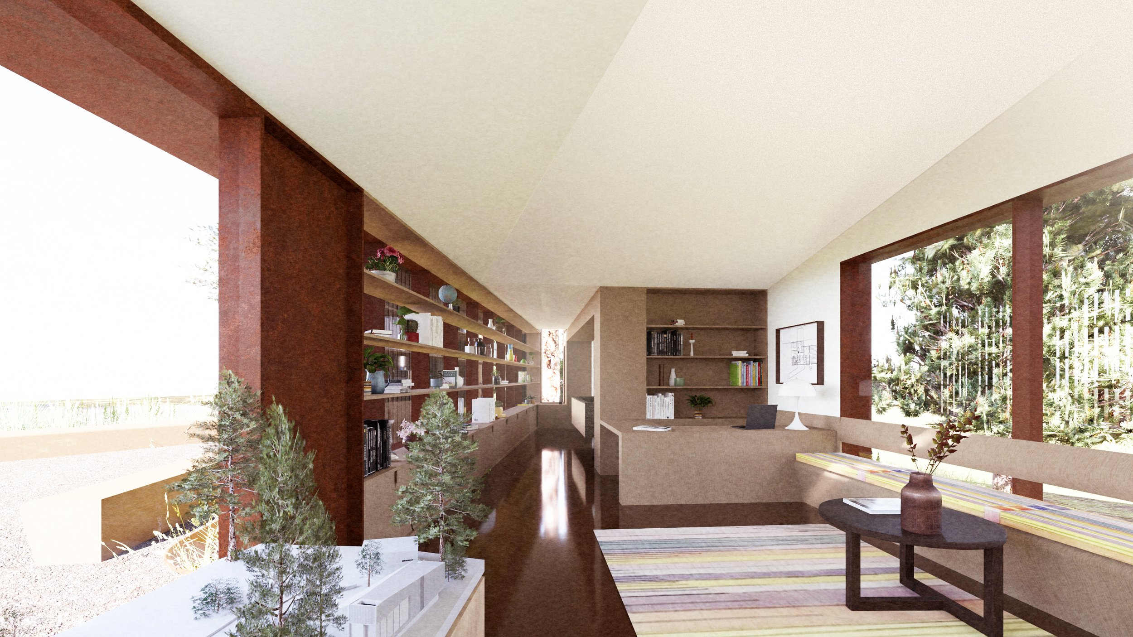
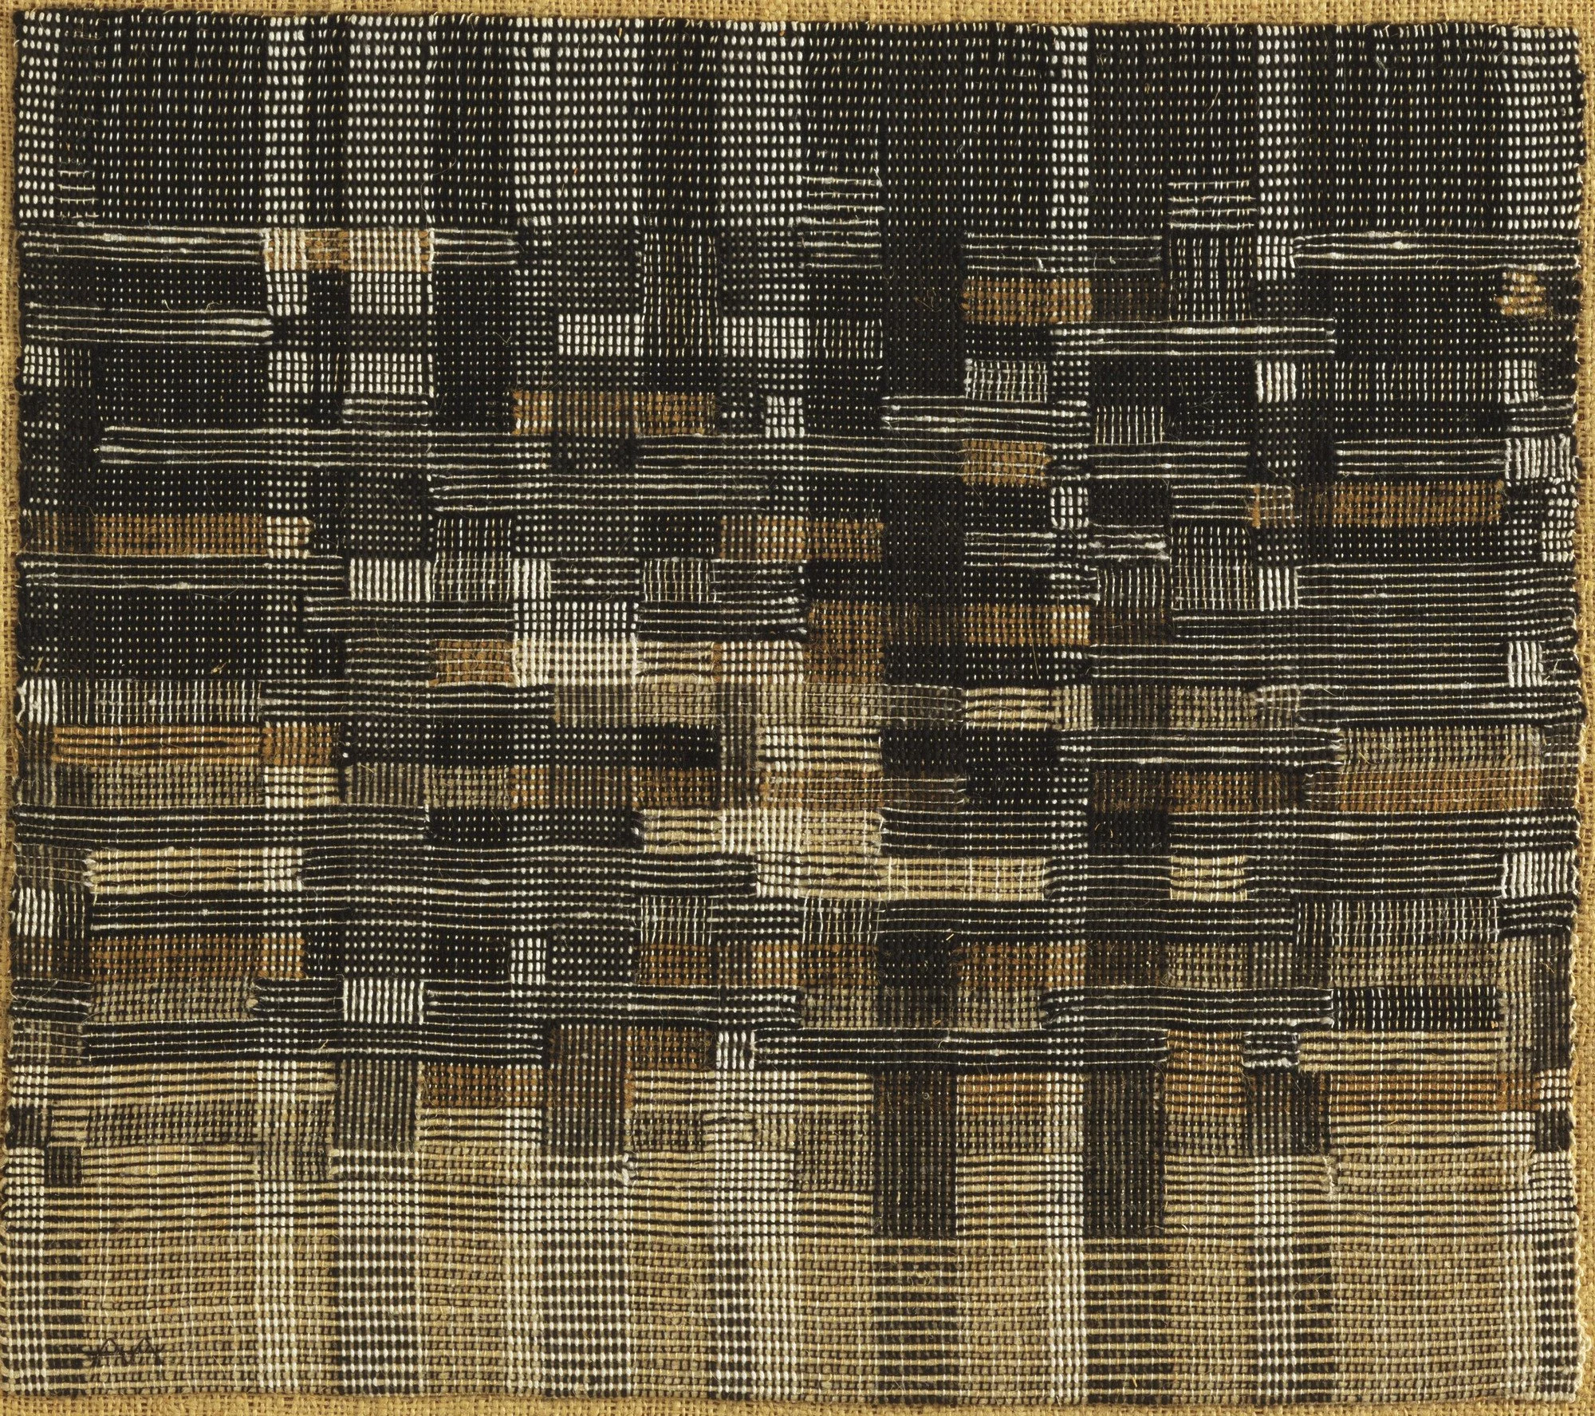
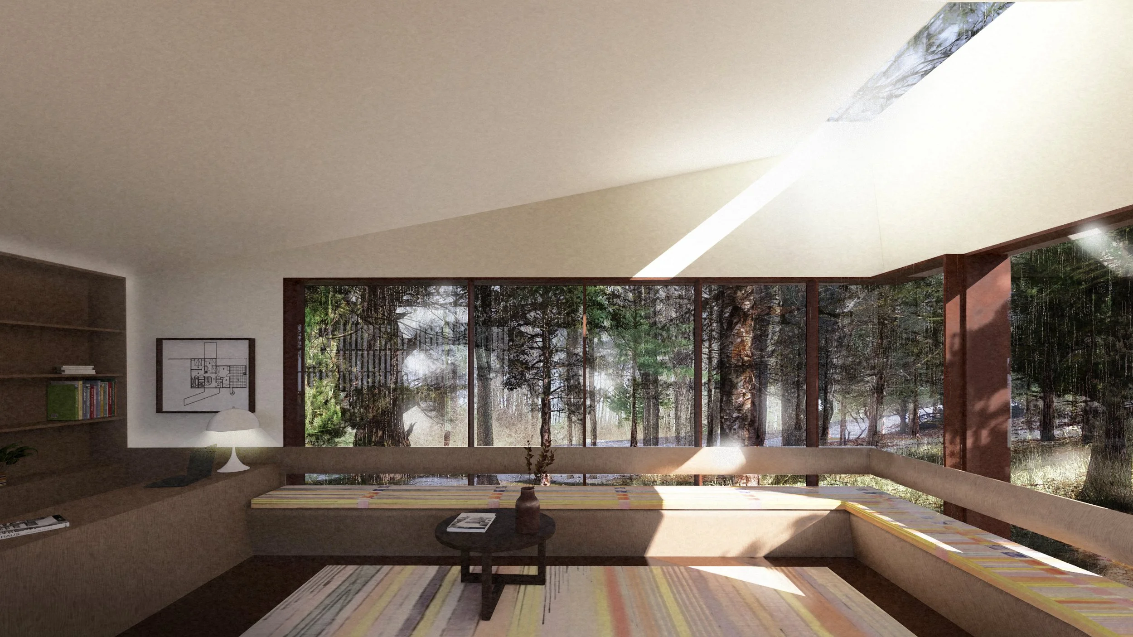
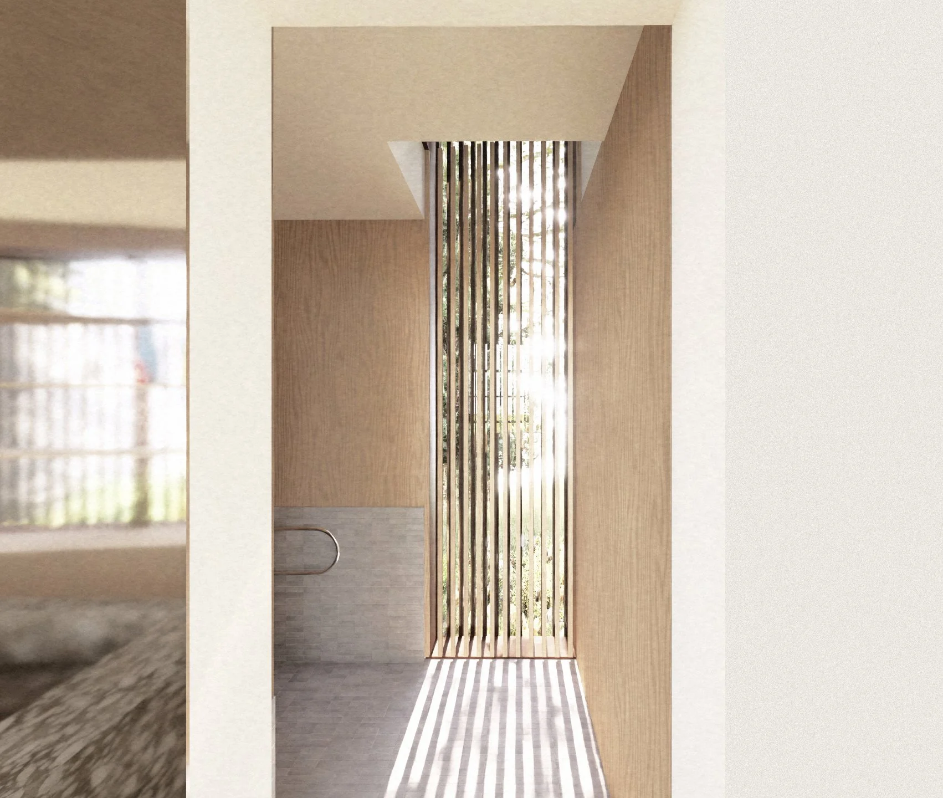
The site strategy of the pavilion is inspired by artists and affiliates of the Bauhaus movements: Josef Albers’s investigations of linear interrelations, where subtle shifts in alignment produce clarity and tension. The conceptual underpinnings for the pavilion are further informed by the wood block print, Sprout, by artist Toko Shinoda, in which nature mediates between abstract juxtaposing masses. Clad in shou sugi ban, the pavilion’s dark, textured skin merges with the surrounding forest, echoing Anni Albers’s woven tapestries and their layered interplay of shadow, light, and movement. Inside, the interior is naturally lit by a tetrahedral skylight and carefully positioned apertures. Light, air, and movement are drawn deep into the space, registering the passing presence of clouds, birds, and branches. Through these gestures, the Bauhaus Bower Pavilion heightens awareness of the interwoven systems of site, material, and perception, forming a serene framework for gathering, orientation, and reflection.