IN THE RAFTERS
AN ADAPTABLE ACCESSORY DWELLING UNIT
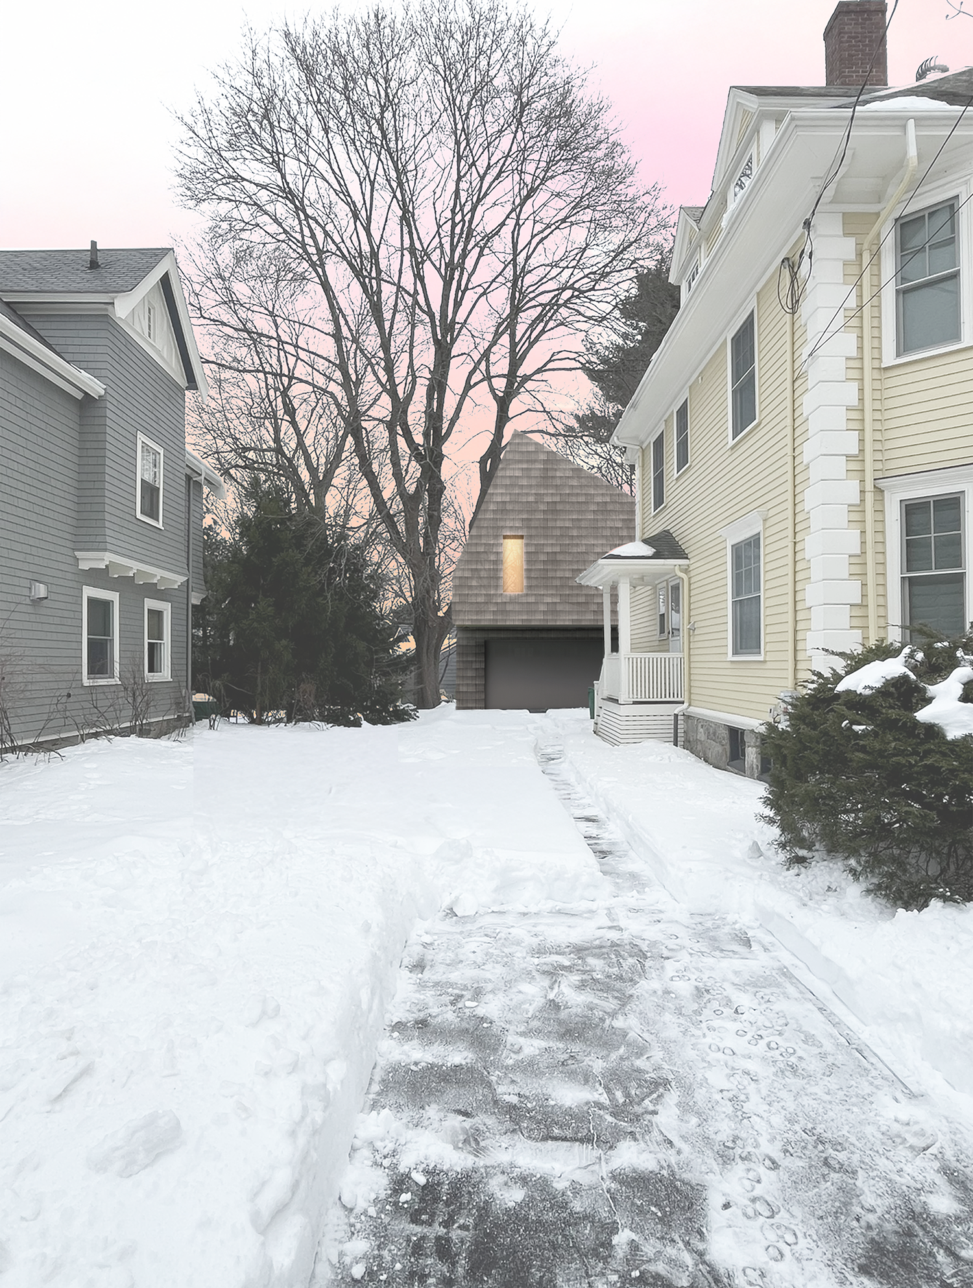
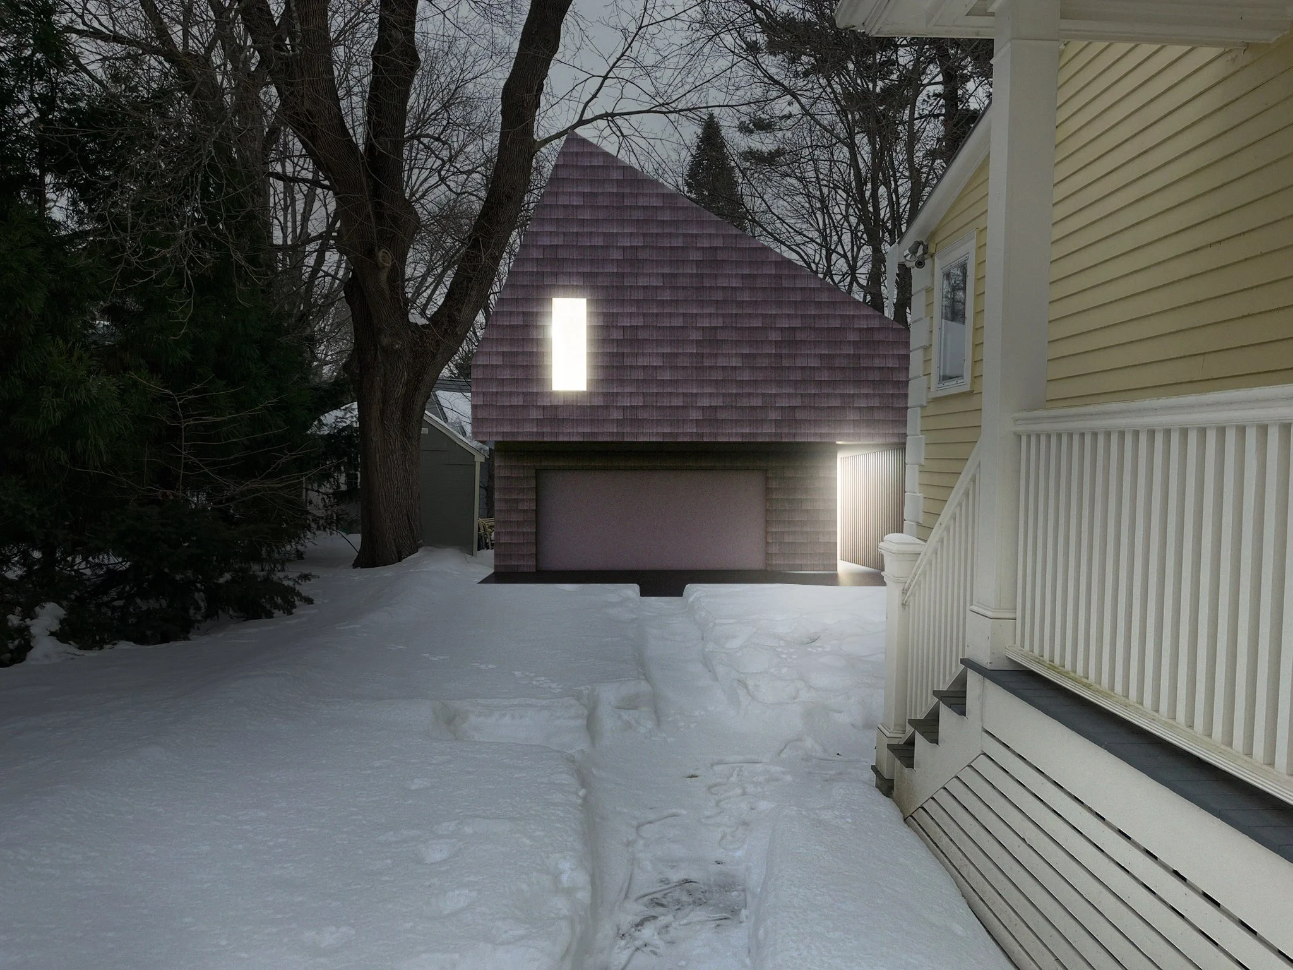
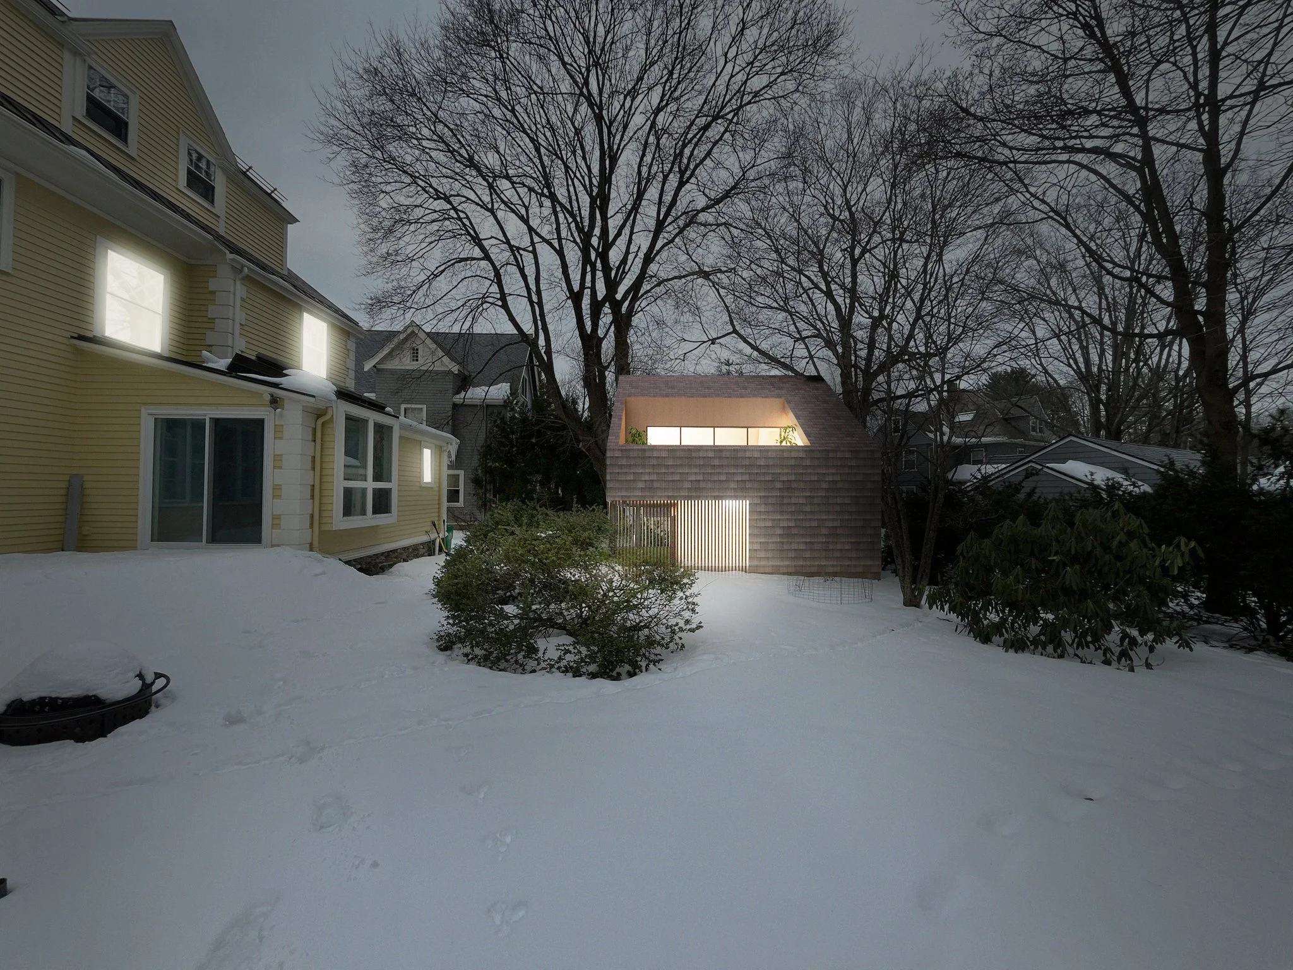
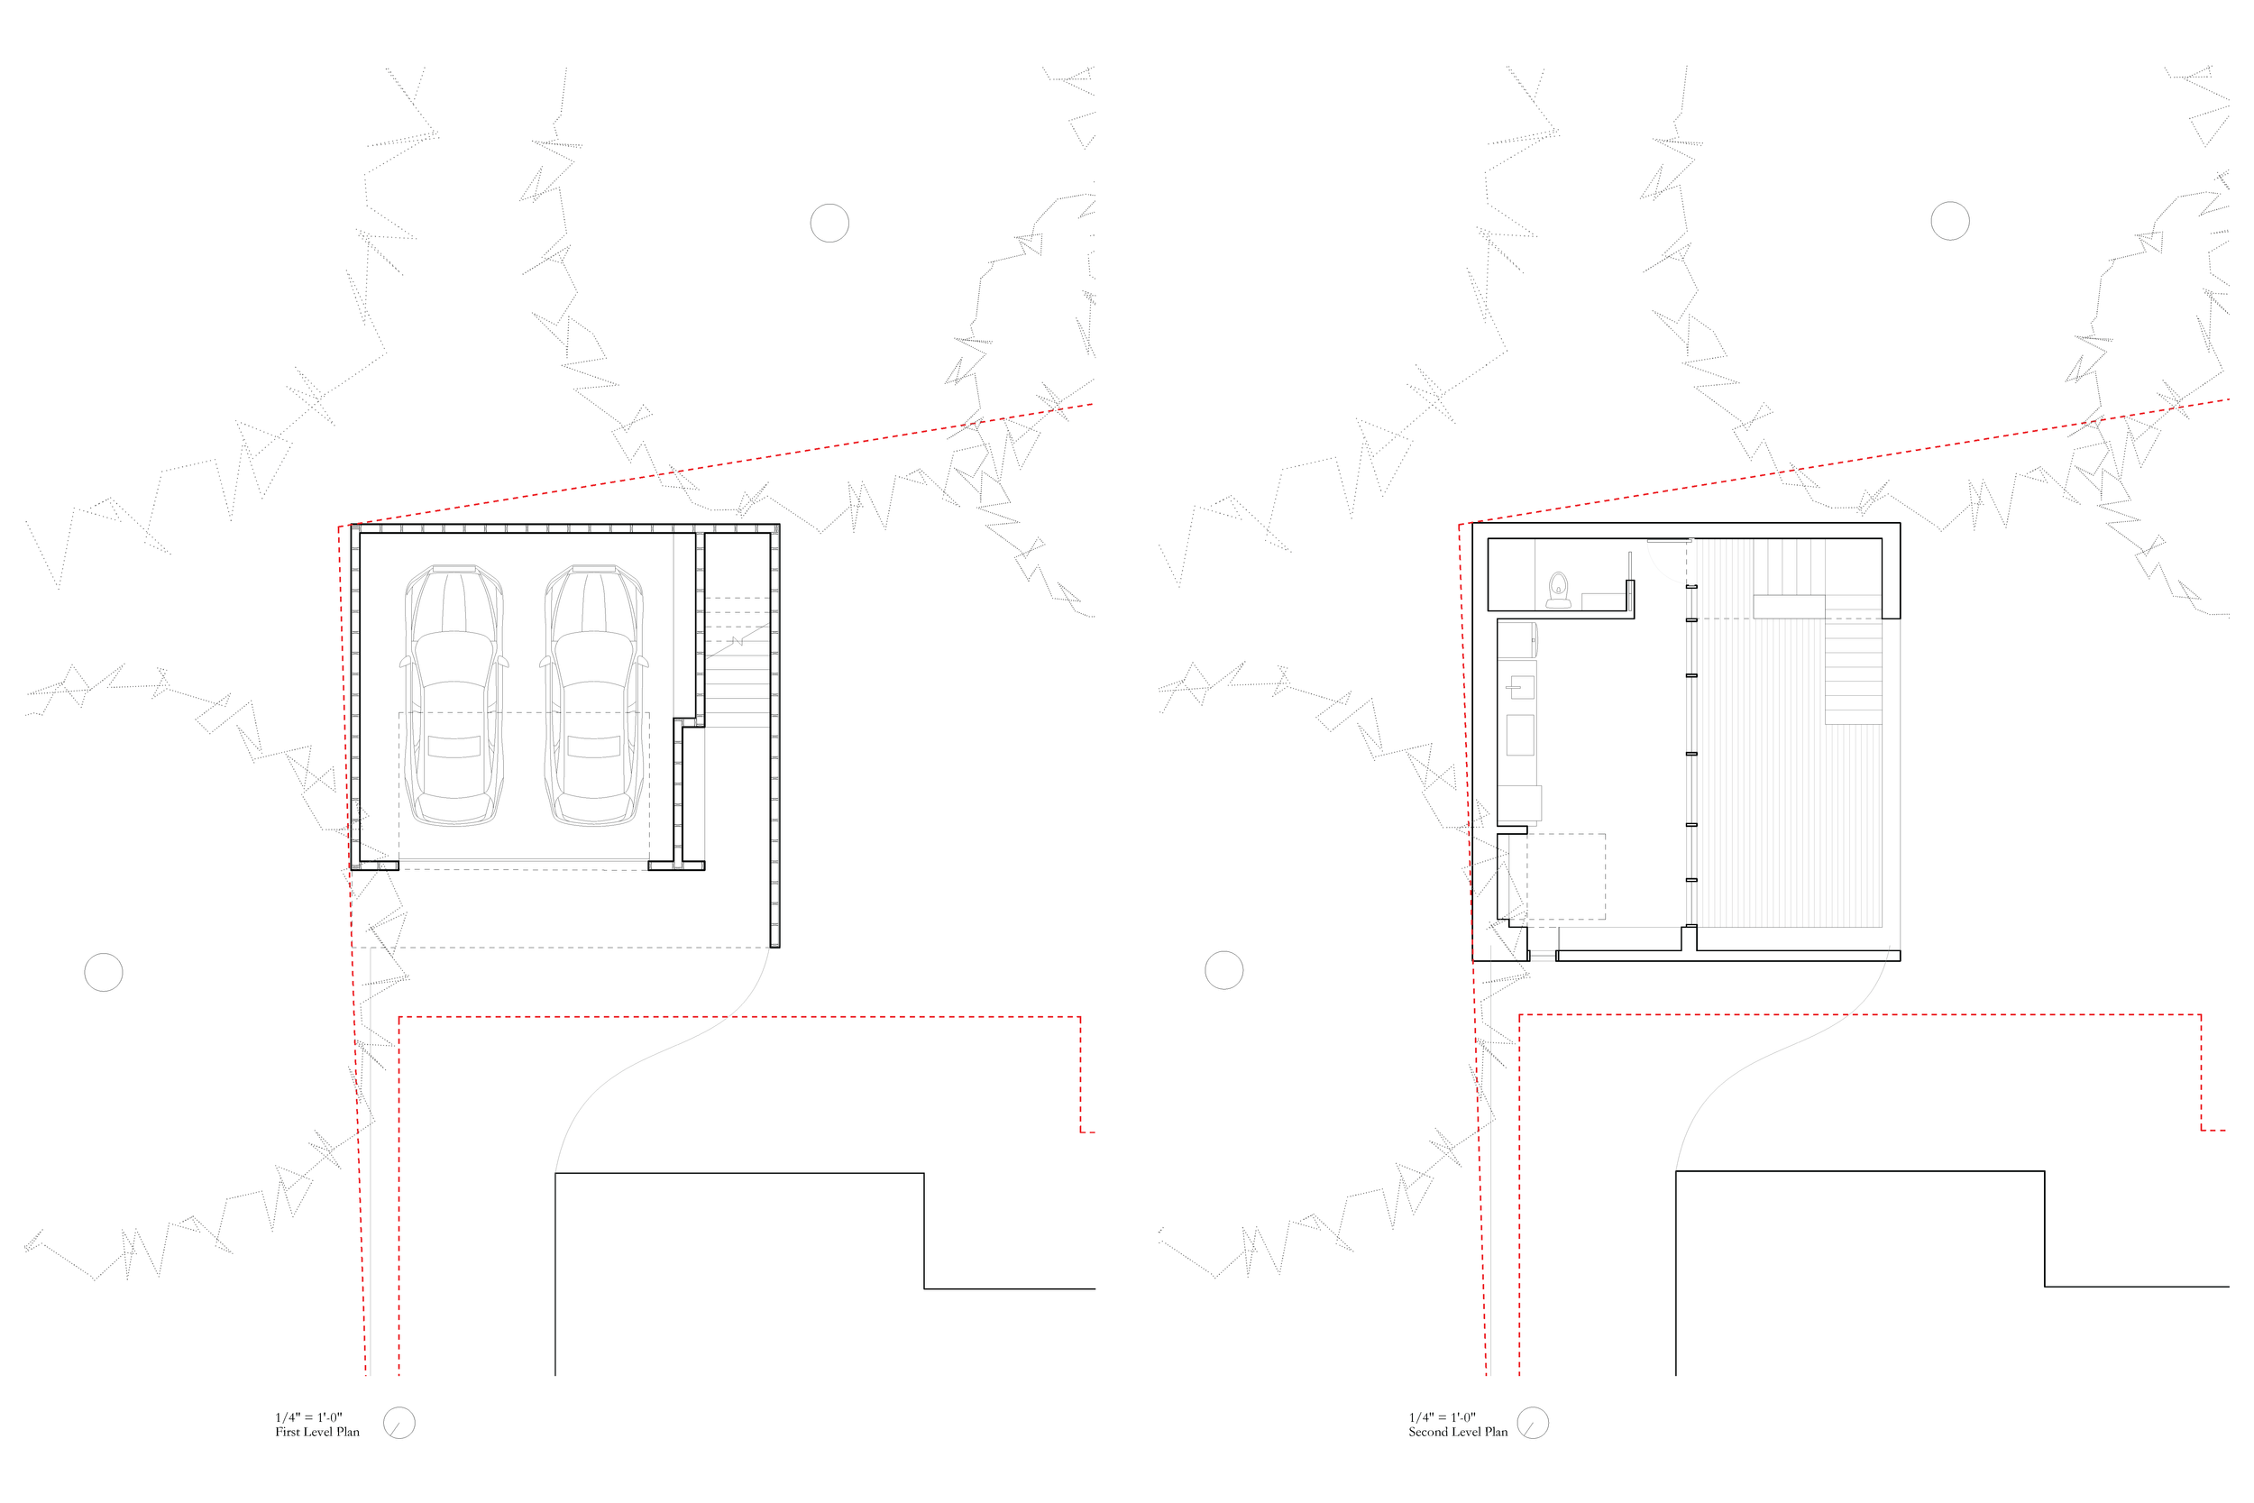
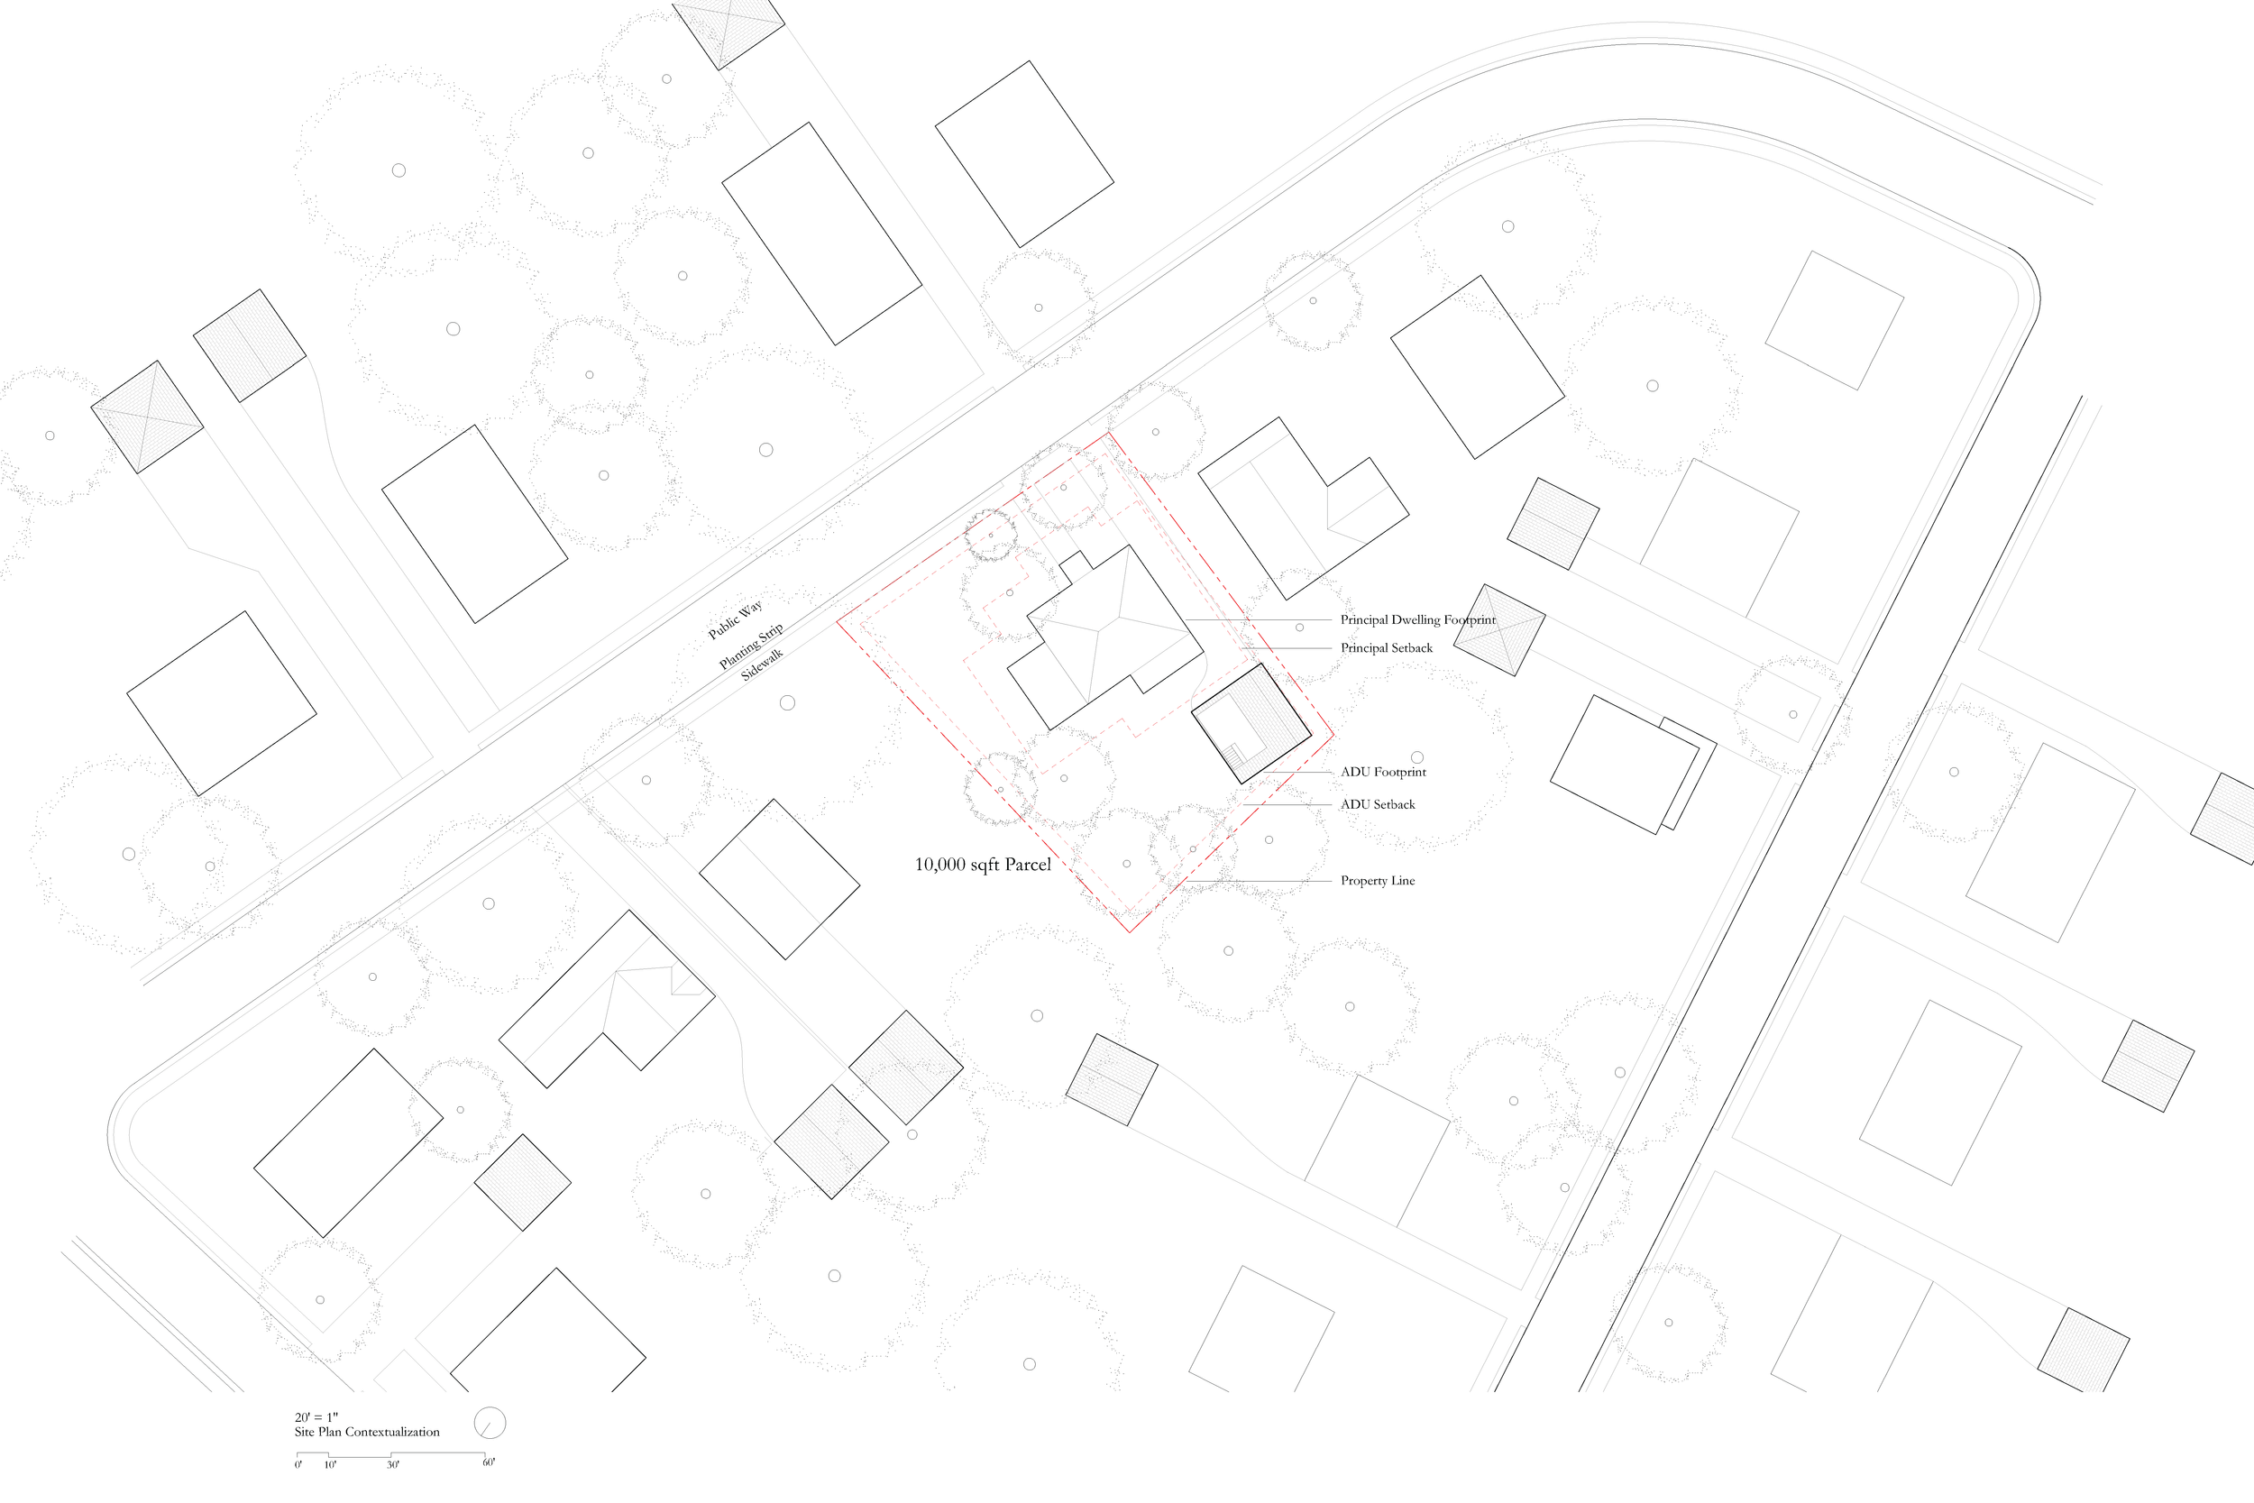
This project inserts an accessory dwelling unit within the expanded rafter space above a detached rear-yard garage – a familiar yet underutilized feature across Massachusetts’ urban and suburban neighborhoods. Positioned at the property’s edge, the ADU establishes a quiet second frontage and a distinct domestic identity, enabling proximity without compromise between primary and accessory households.
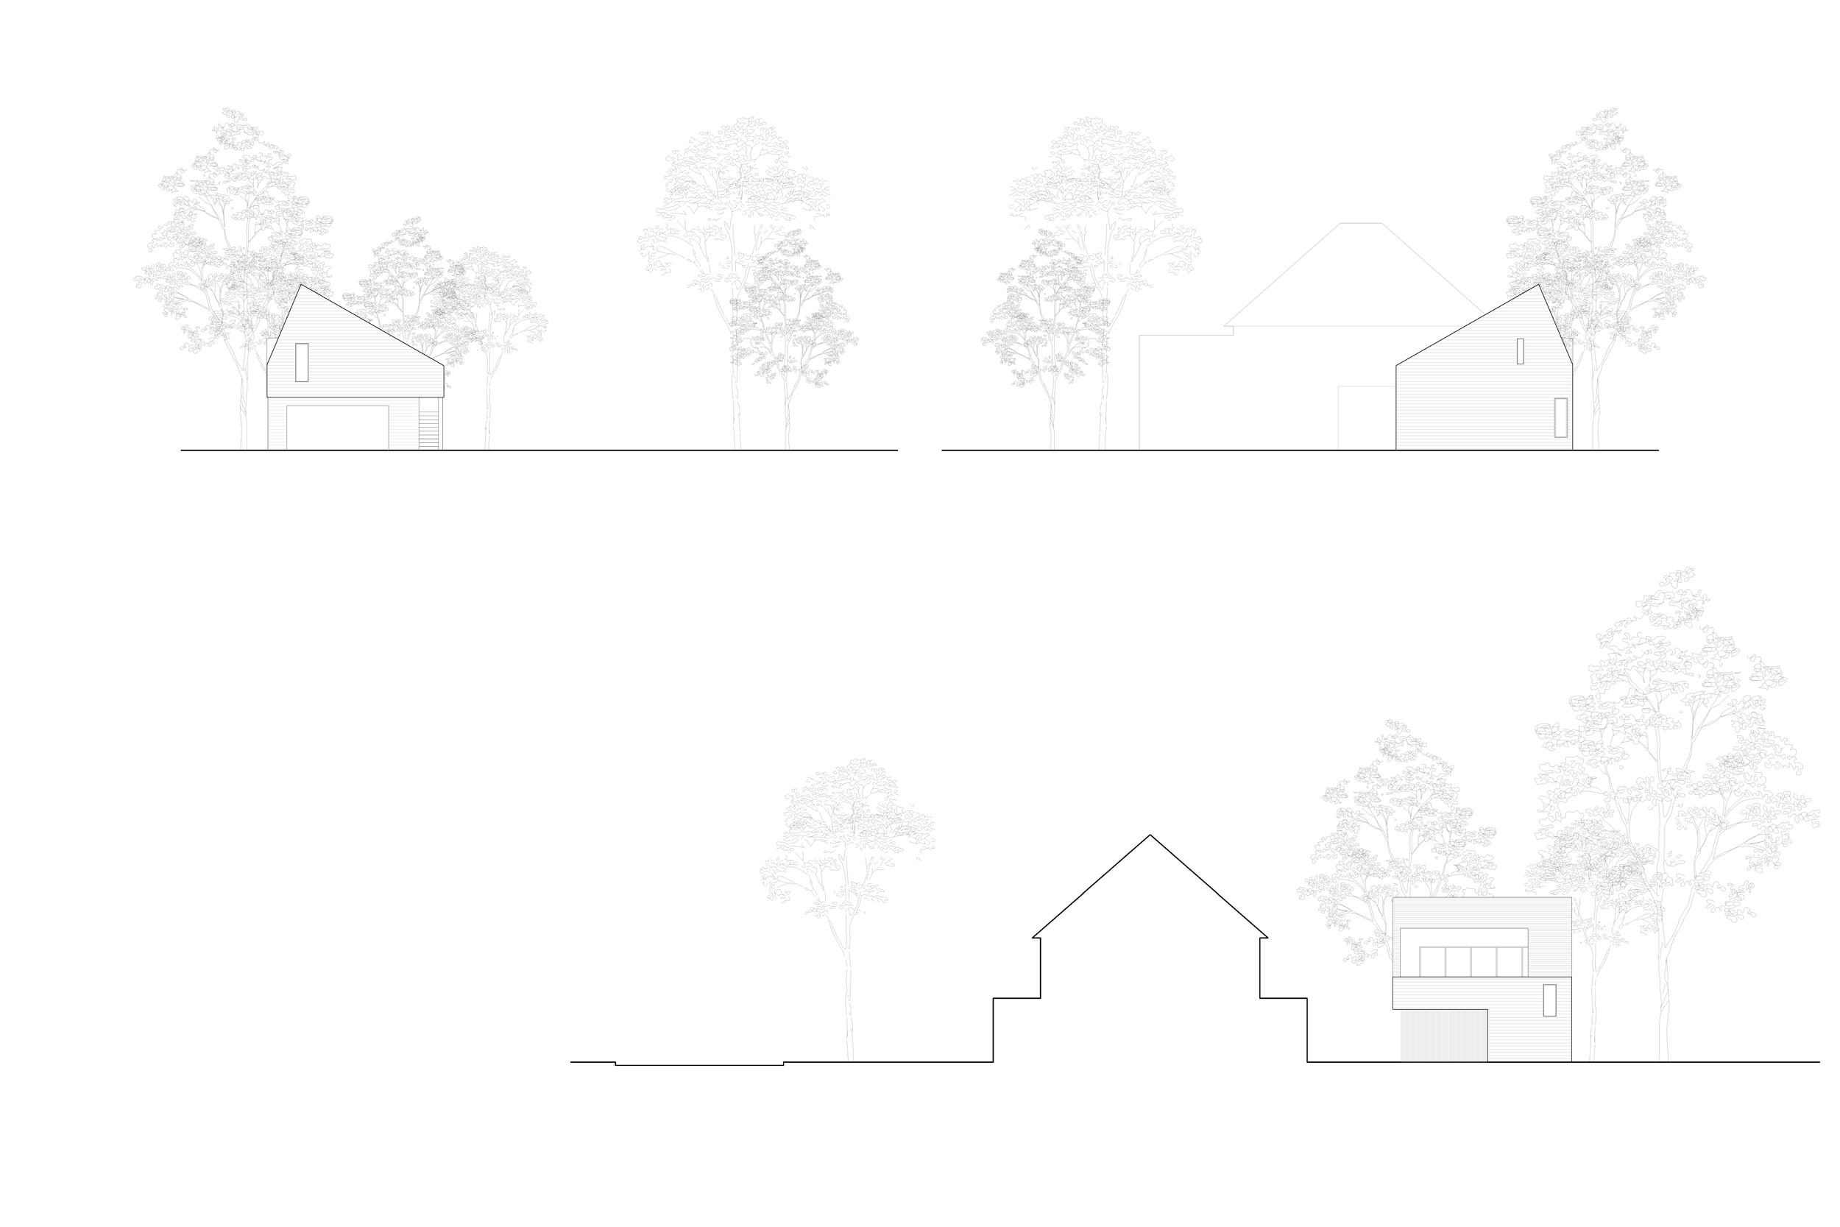
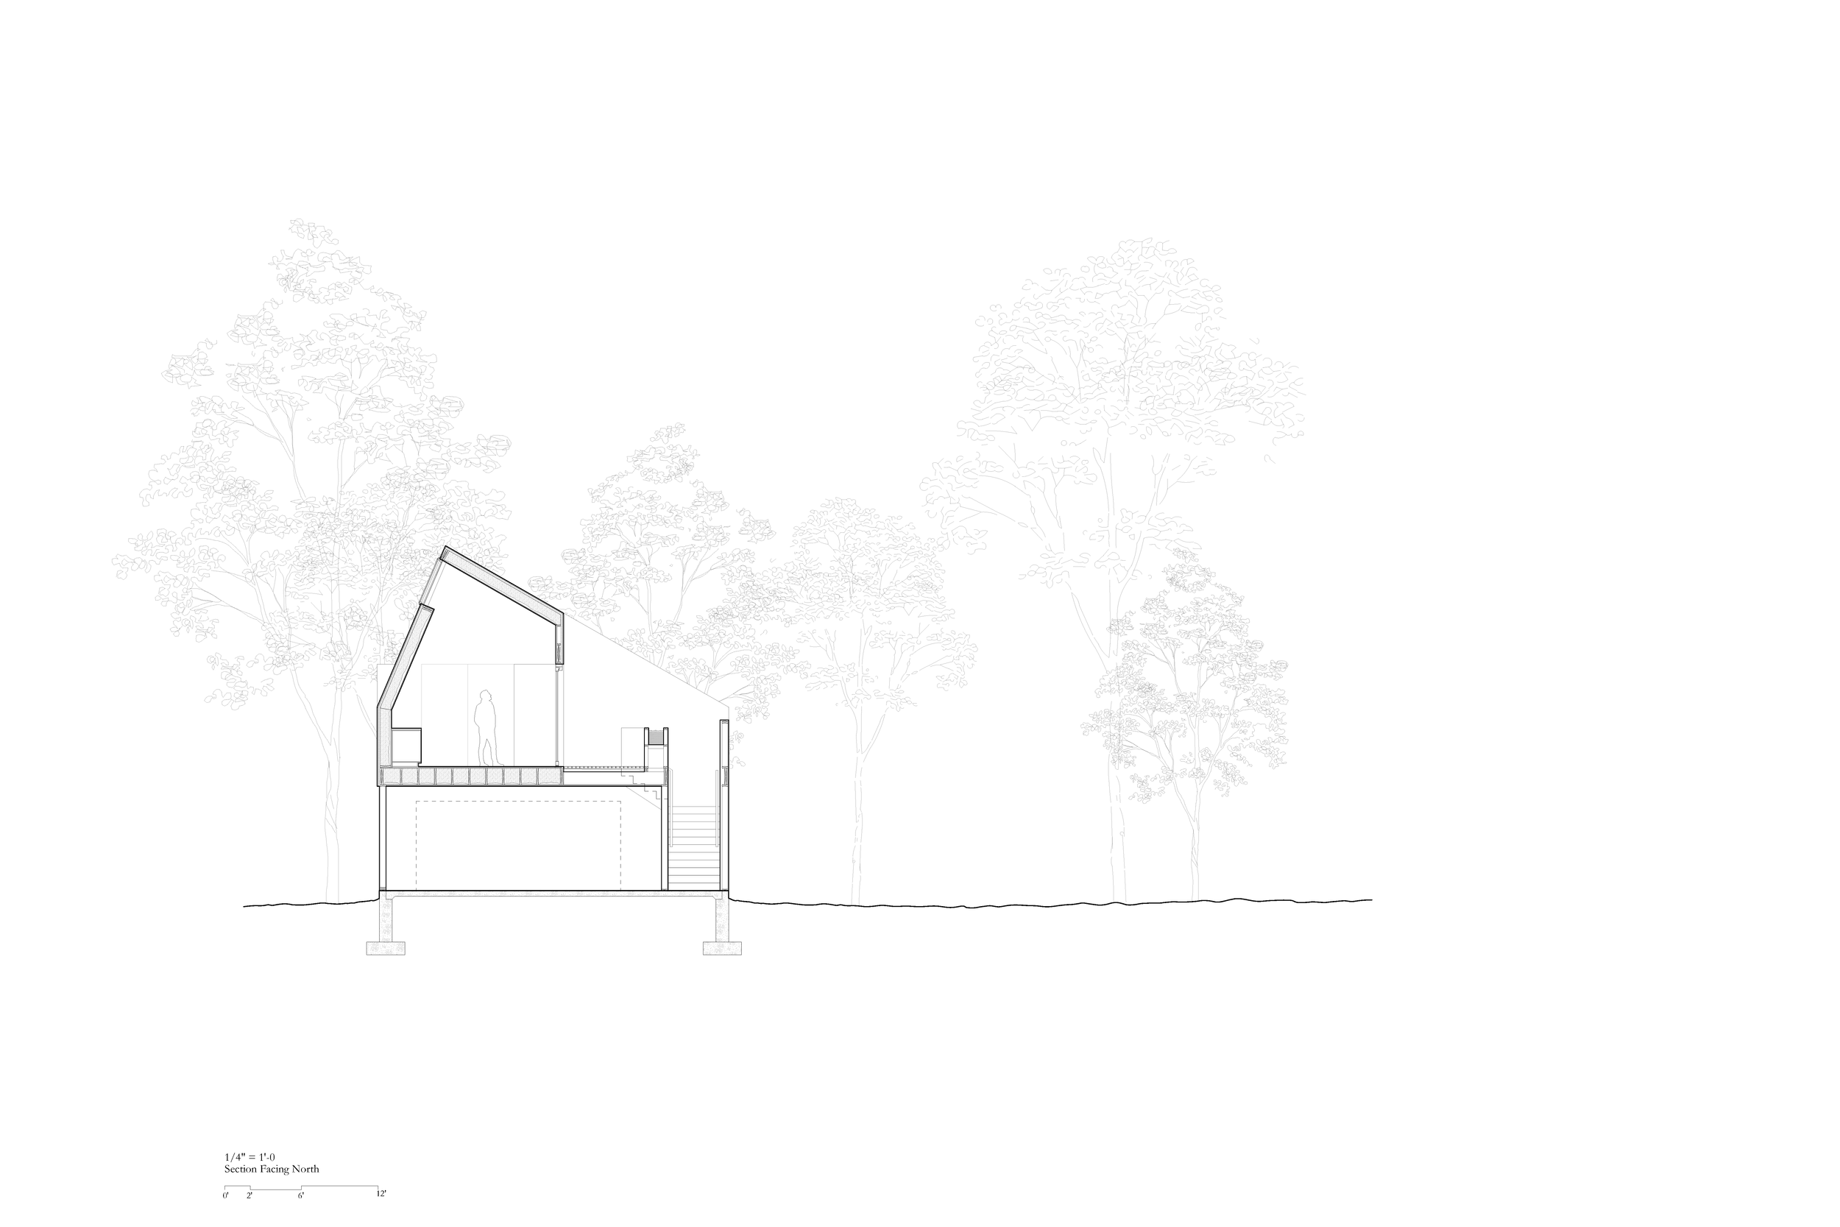
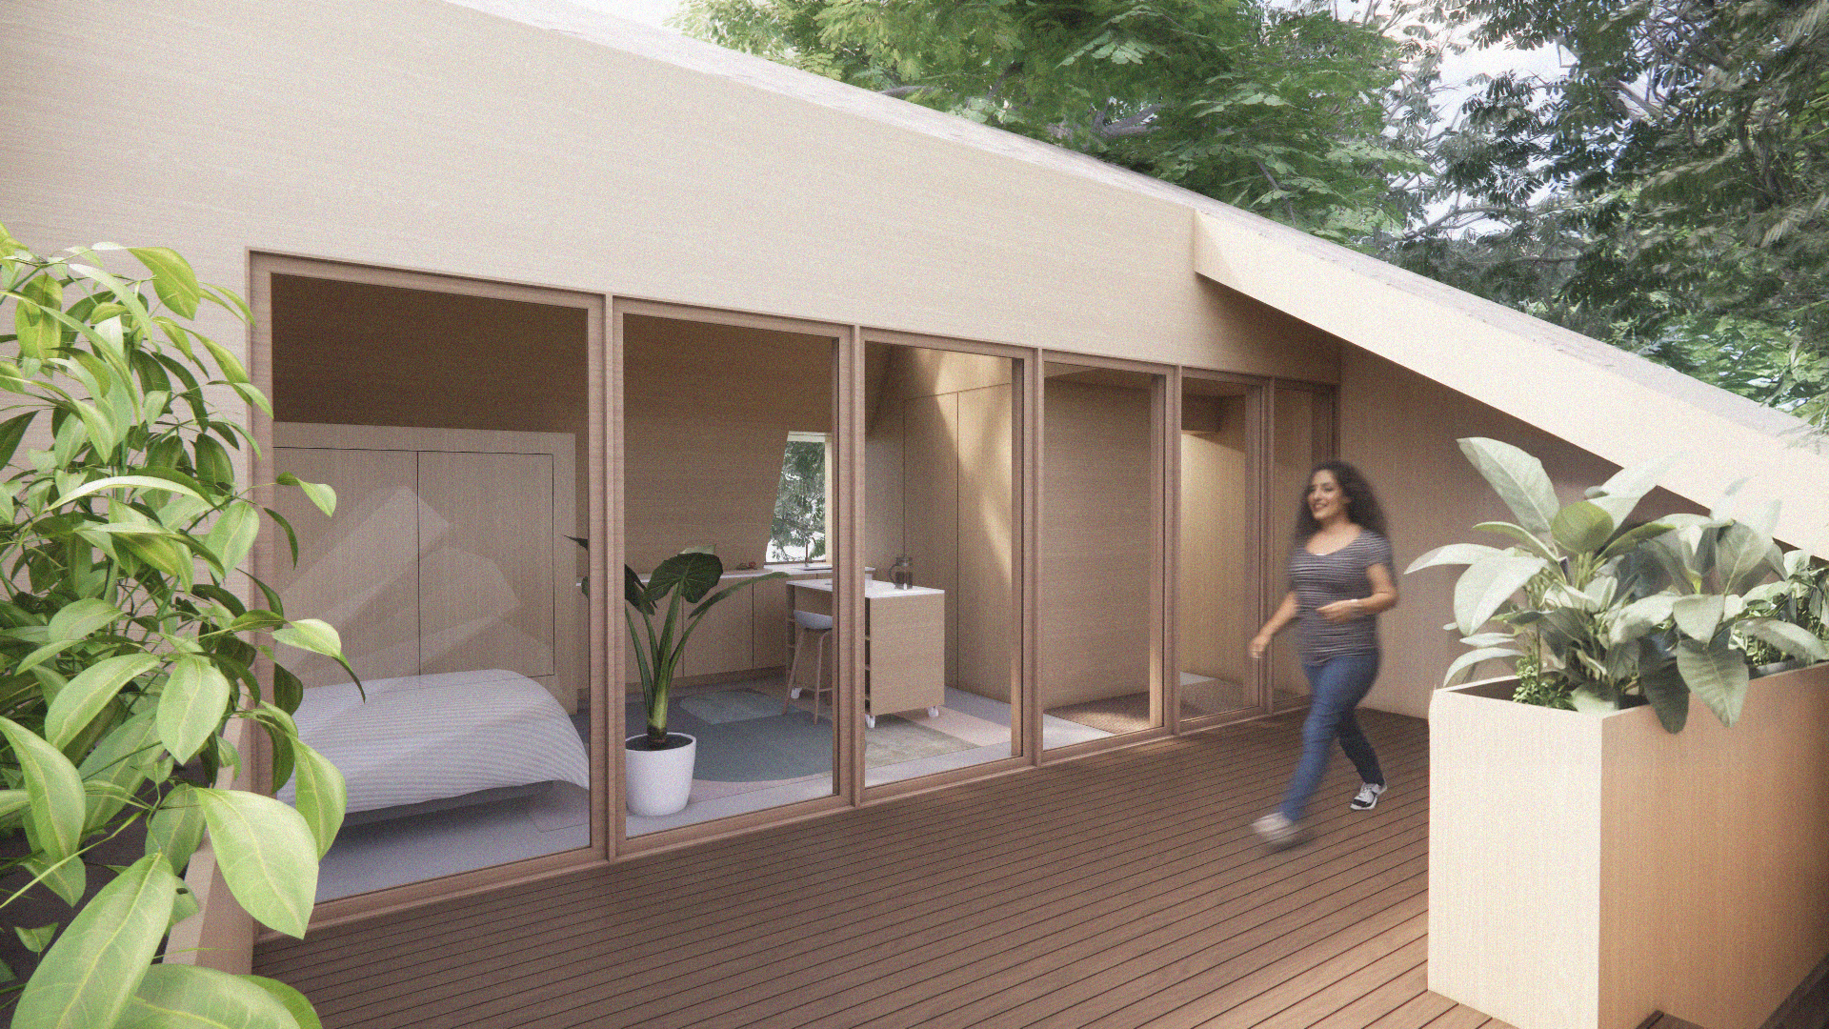
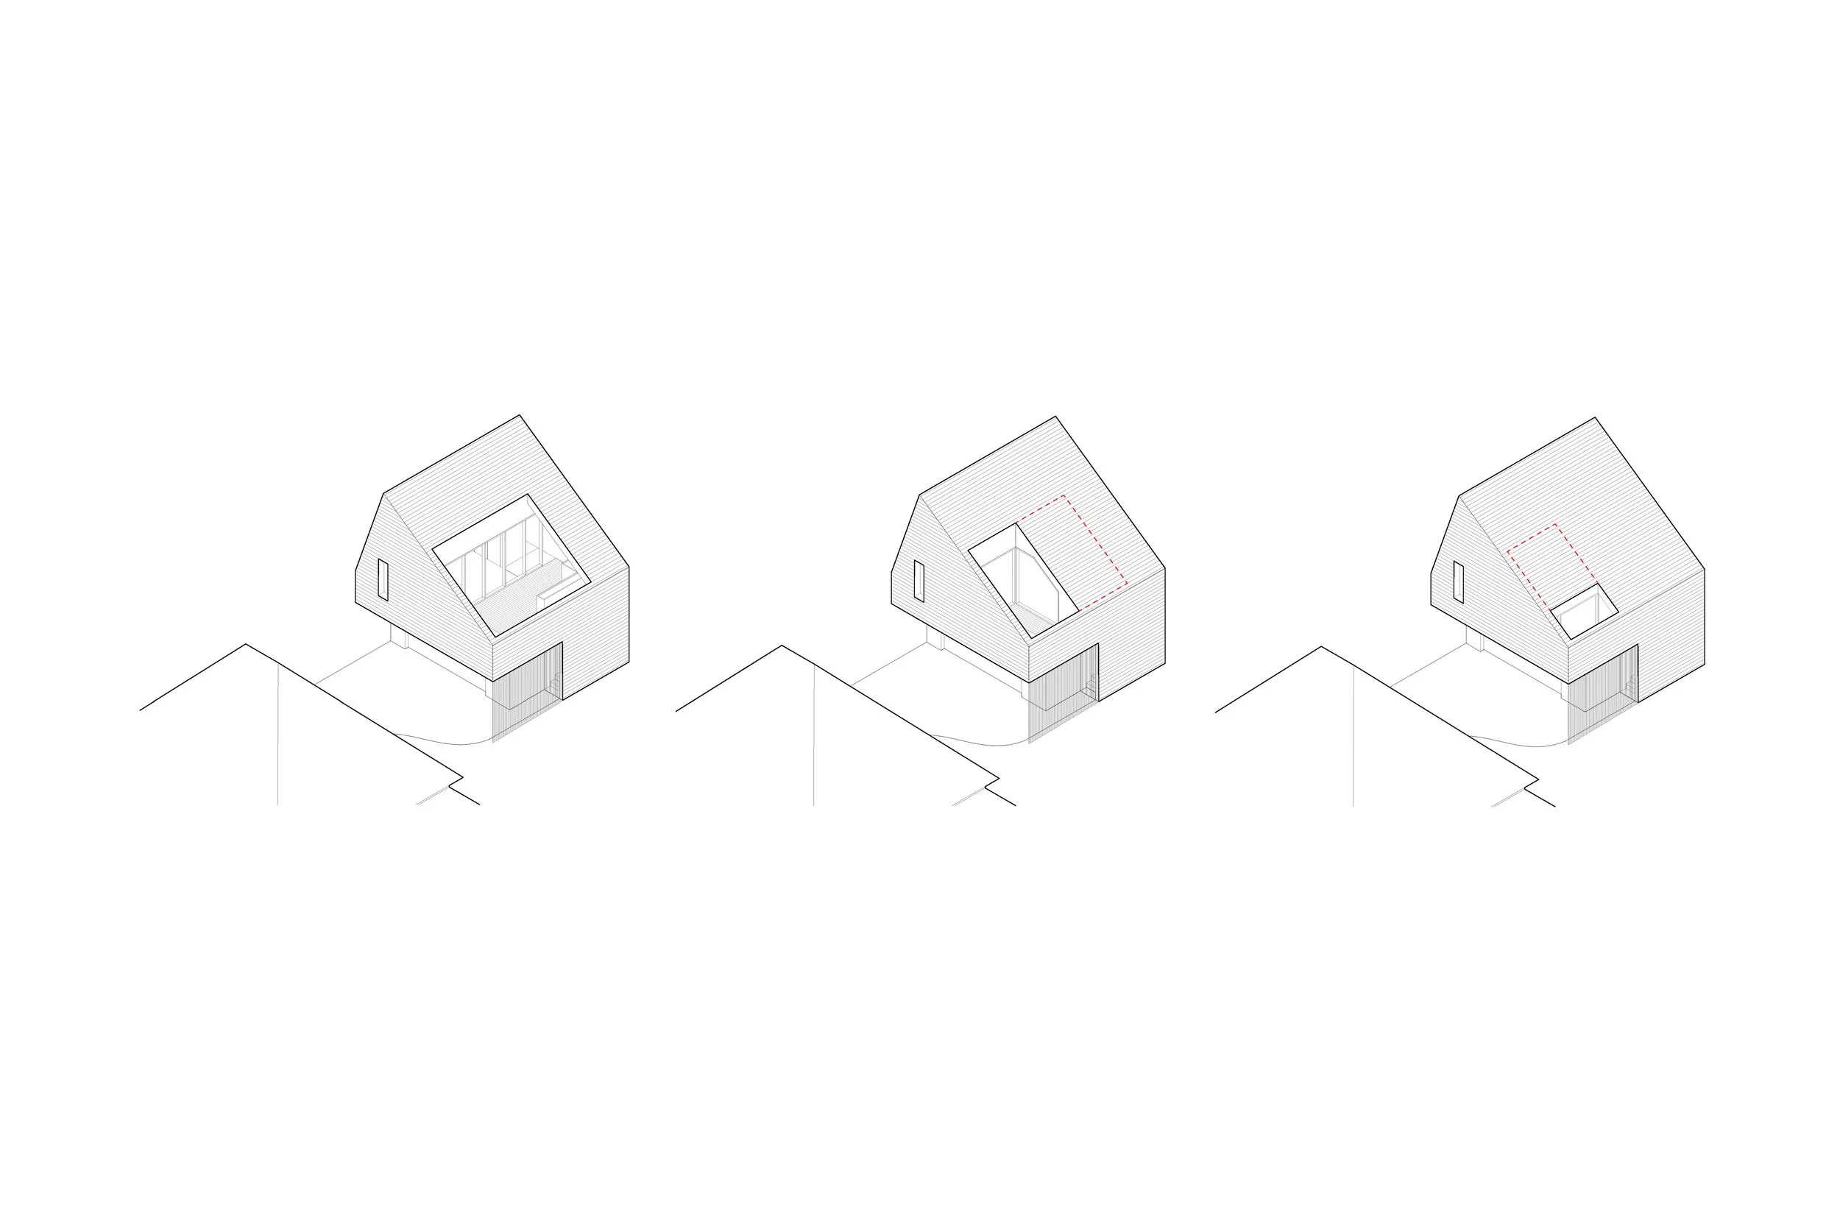
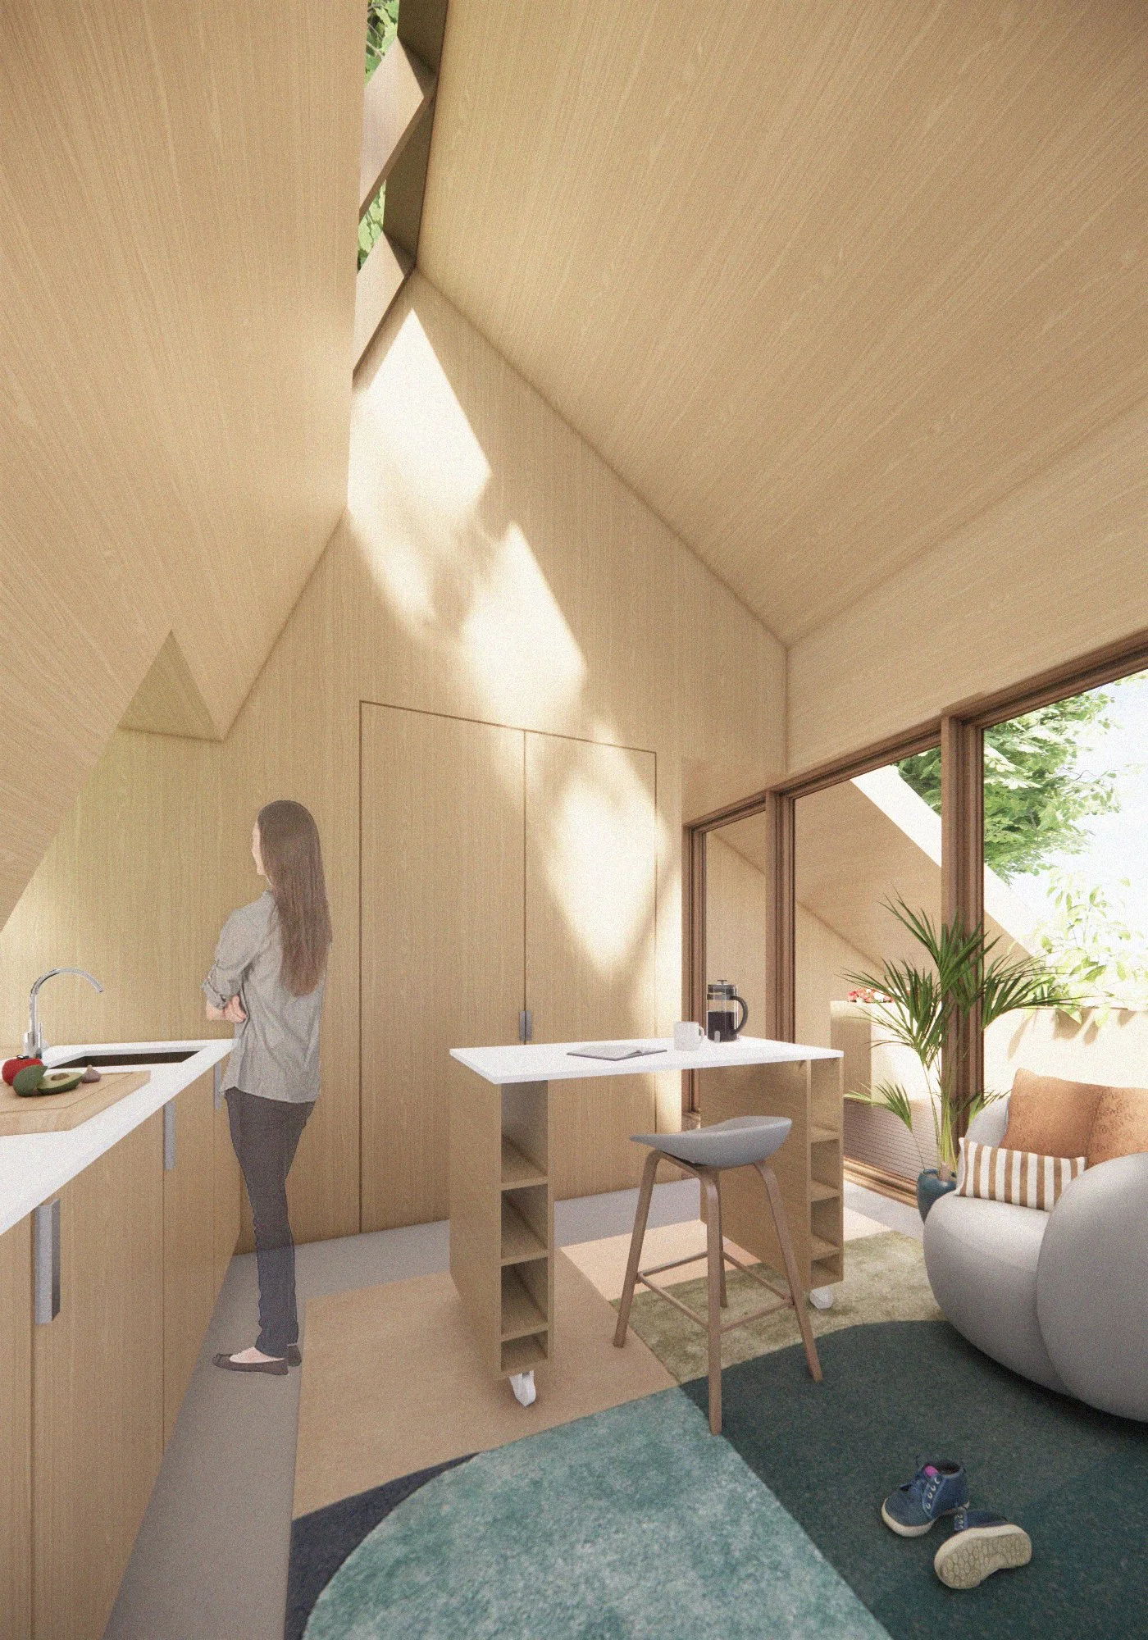
The wood frame roof lifts asymmetrically to capture daylight through a skylight above integrated plywood millwork, while gently pitching away from the existing yard to protect light and views for both dwellings. Elevated above the garage, living spaces extend onto a planted terrace, creating a garden dwelling suspended among trees.
Providing an open footprint for expansion along two axes, the design supports adaptable layouts, from compact studio to one-bedroom, offering a repeatable model for innovative, practical densification that reinterprets the relationship between house, yard, and neighborhood.